
Description
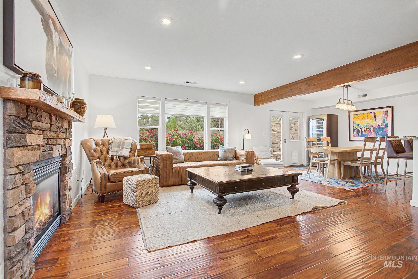
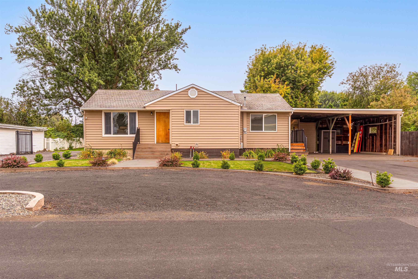
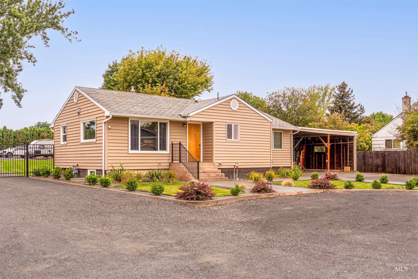
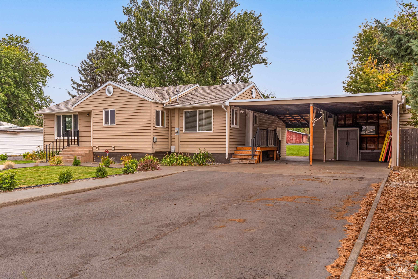
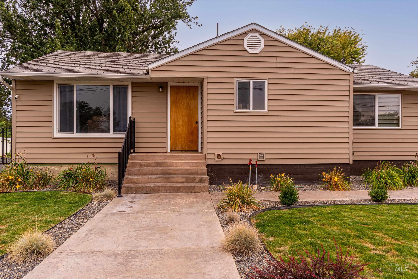
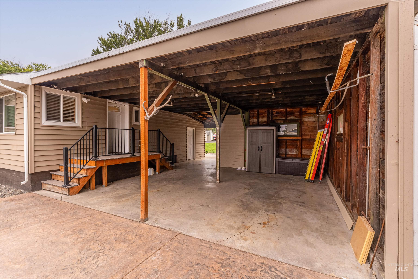
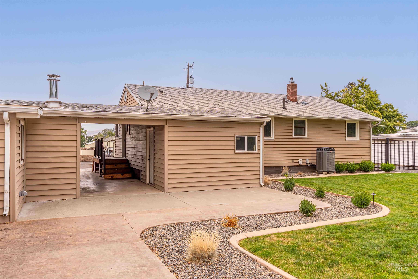
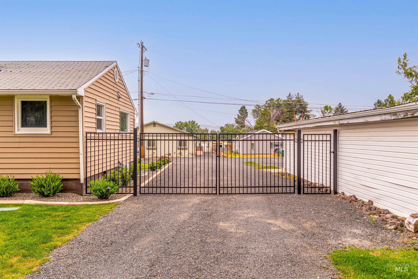
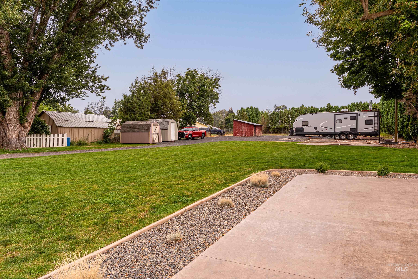
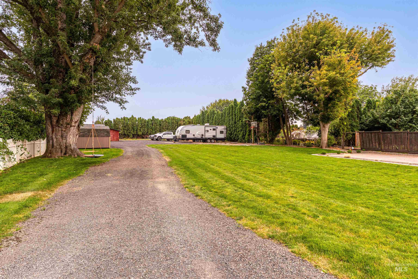
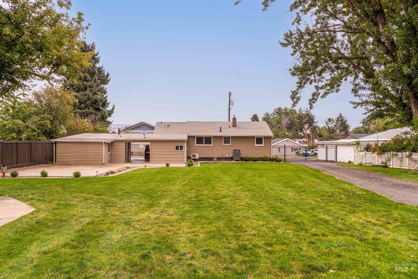
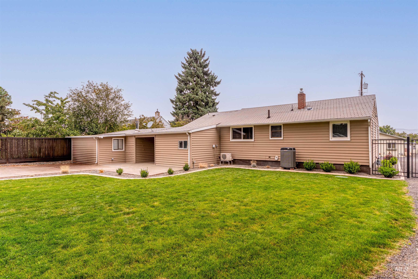
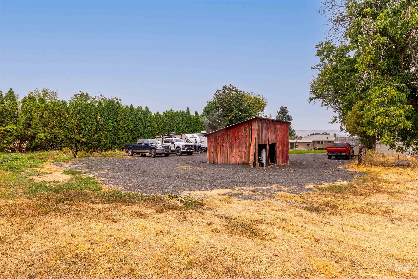
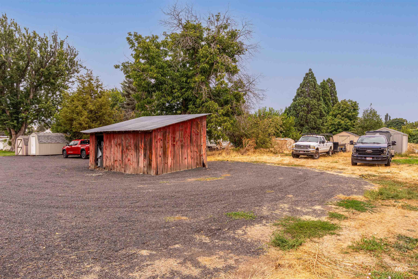
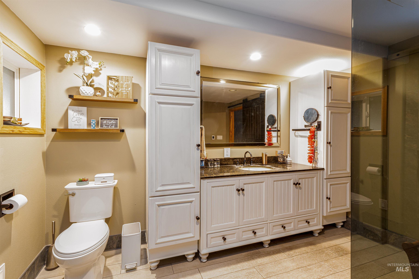
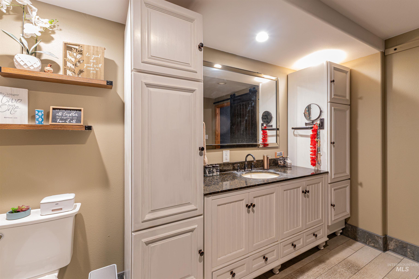
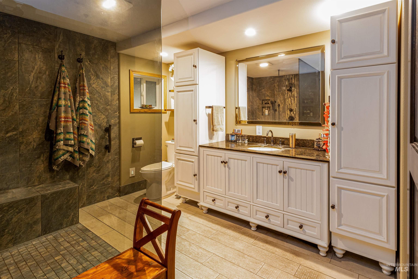
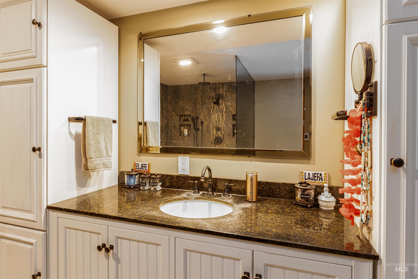
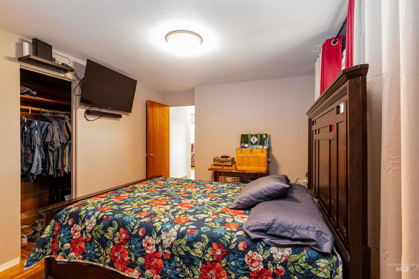
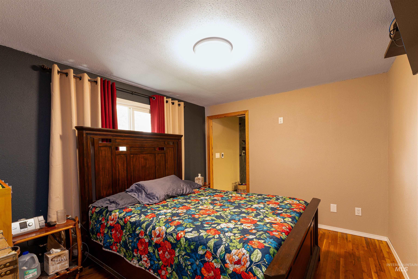
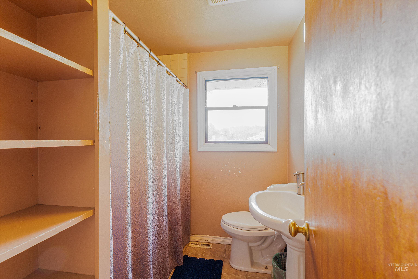
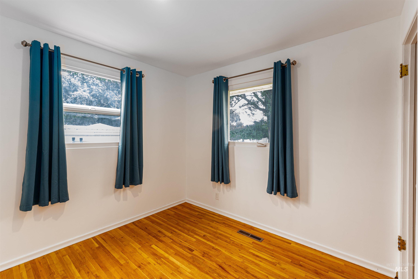
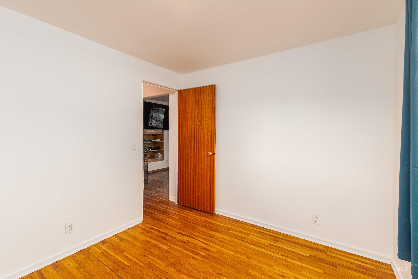
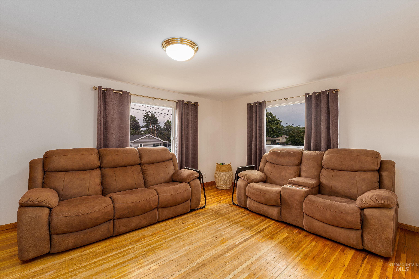
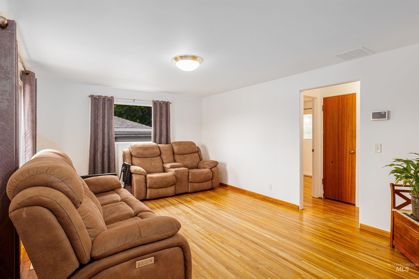
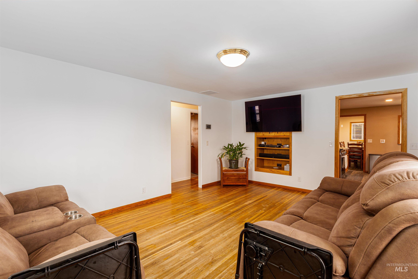
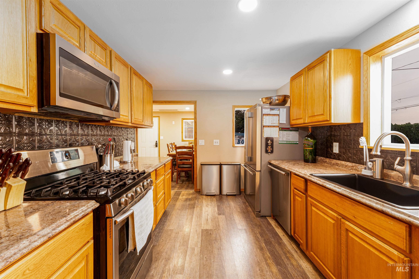
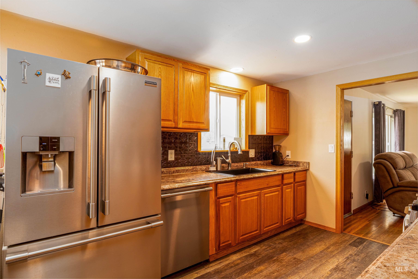
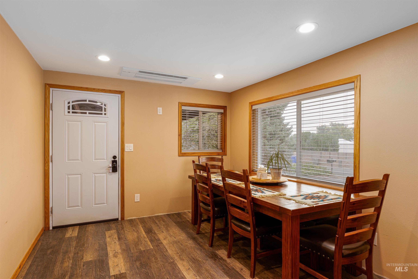
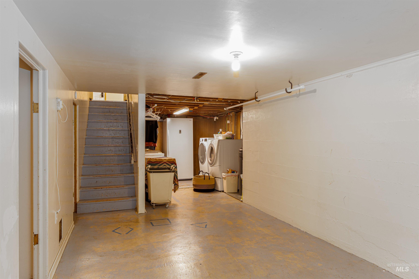
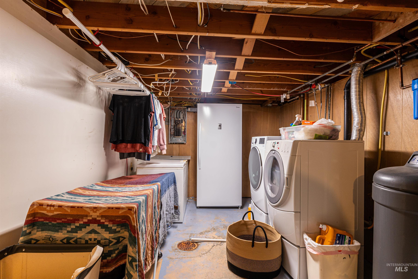
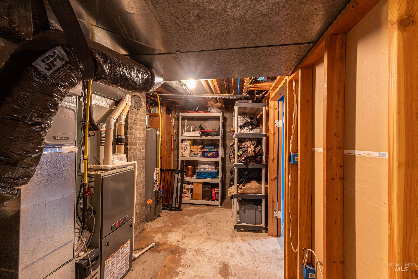
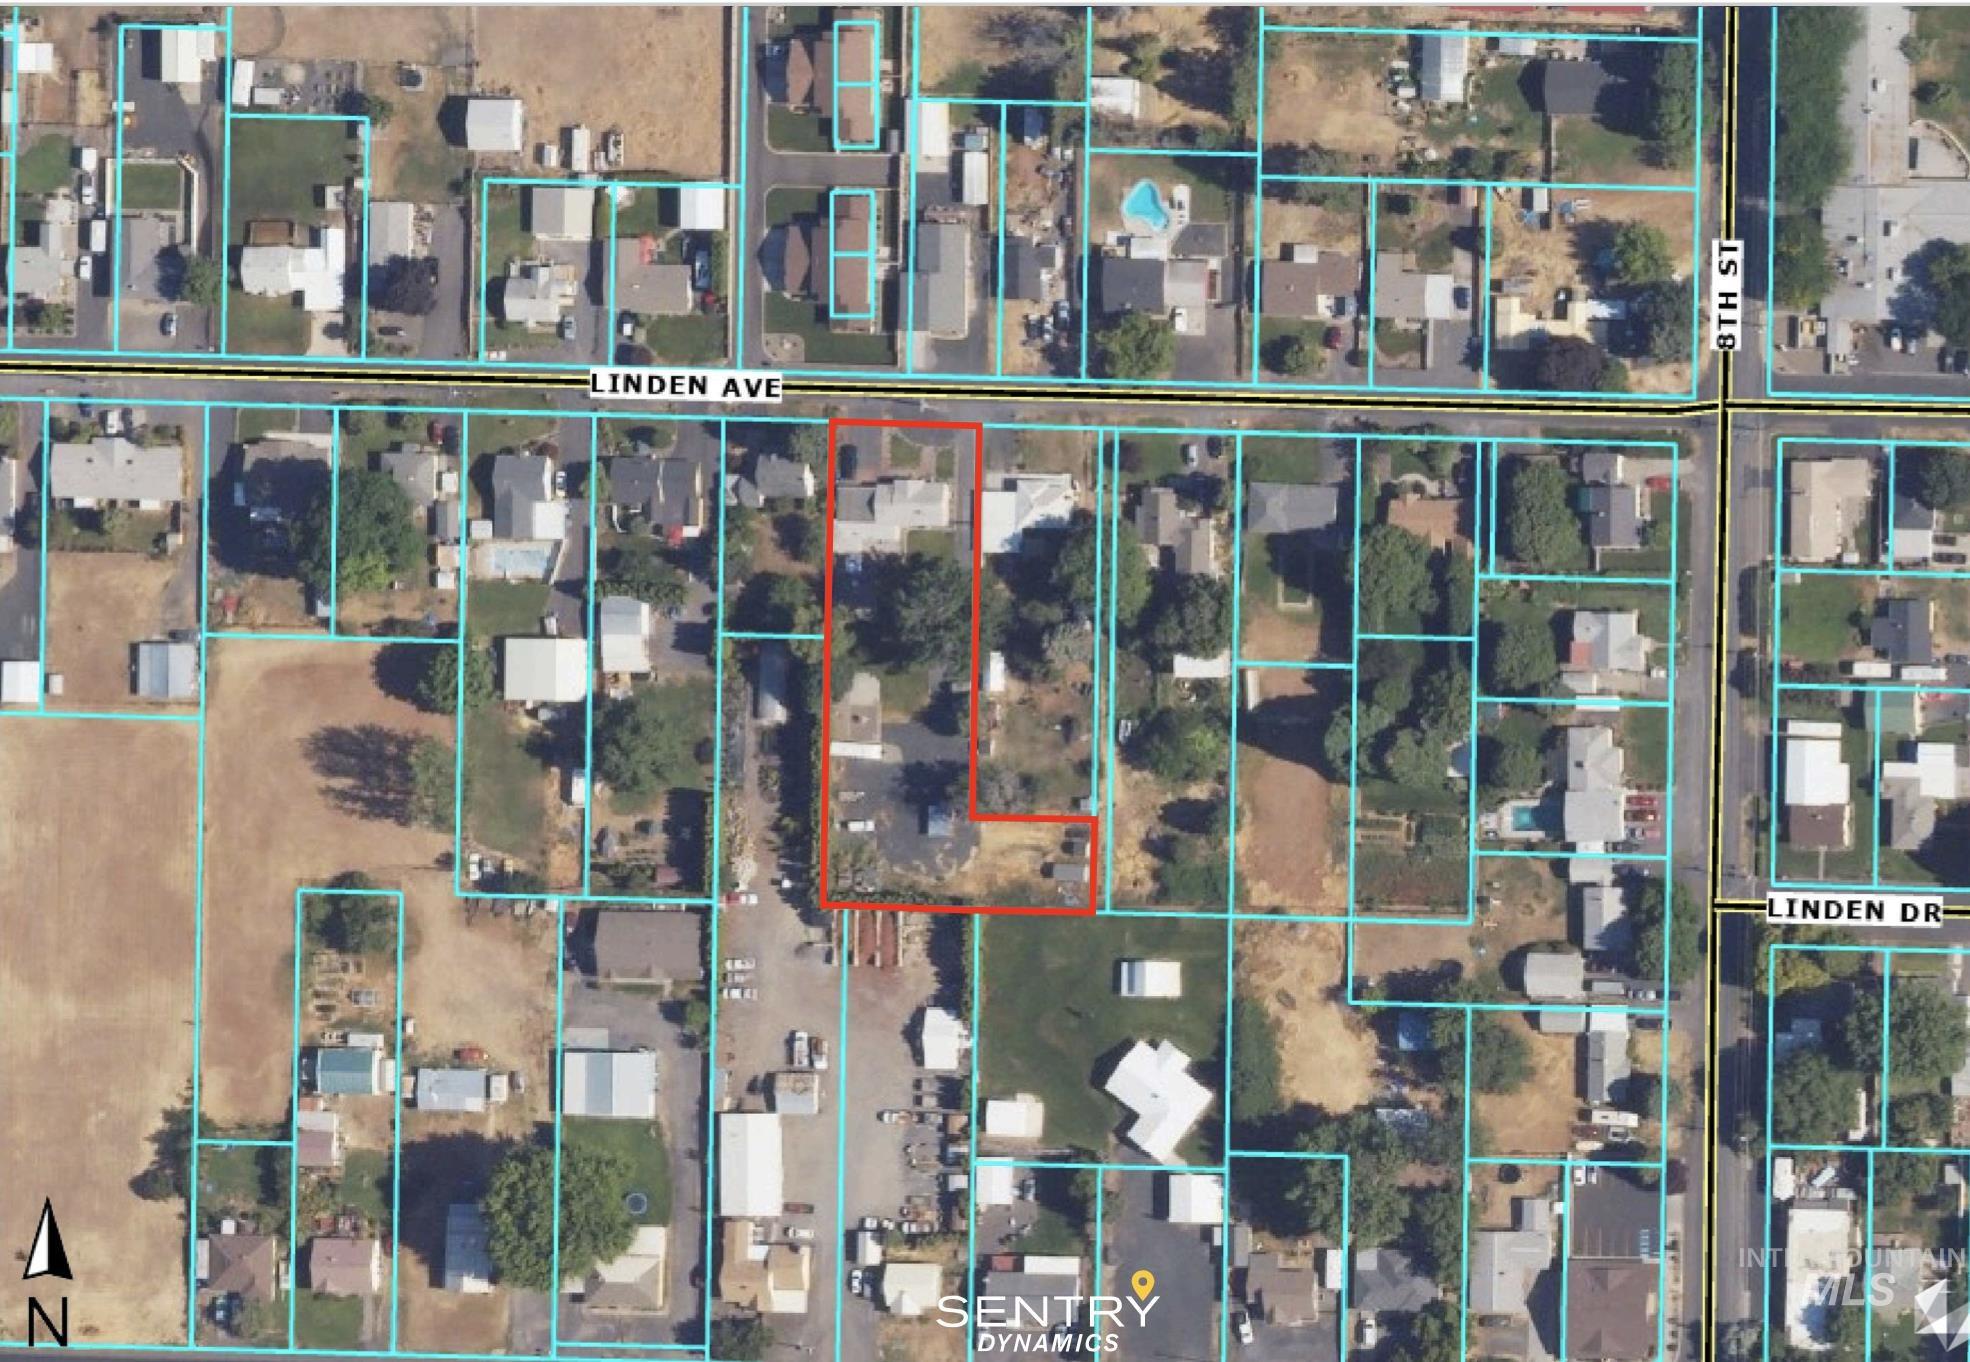
Rare in-town acreage with room to spread out! Set on .802 acres, this 1,901-square-foot home offers a comfortable layout, warm hardwood floors, and a welcoming kitchen with stainless appliances and generous workspace. The primary bathroom adds everyday comfort with heated flooring and a built-in bench in the tiled shower. An additional heating and cooling unit helps maintain year-round comfort. Located within walking distance of McGhee Elementary and nearby parks, the property also offers newer landscaping, updated concrete, a sprinkler system, mature shade trees, a spacious lawn, and gated access. Extensive gravel parking, a large covered carport/work area, and plenty of room to build a shop or similar structure add even more versatility. With its combination of usable acreage, practical updates, and flexible outdoor space, 726 Linden Ave offers a rare opportunity to enjoy space and convenience in one property.
Details
| MLS # | 98999936 |
|---|---|
| Listing Type | For Sale |
| Style | House |
| Sub-Type | Resale |
| Status | Active |
| Year | 1952 |
| Days On Site | 9 |
| Listing Provided By | Century 21 Price Right | Drew Terry |
Features
| Bed(s) | 3 |
|---|---|
| Bath(s) | 2 |
| SQ Feet | 1,906 |
| Car Port | Yes |
| Story(s) | 1 |
| Acreage | 0.80 |
Interior
| Cooling | Central Air |
|---|---|
| Cooling Yes / No | Yes |
| Heating | Forced Air, Natural Gas, Heat Pump |
| Heating Yes / No | Yes |
| Interior Features | Bath-Master, Bed-Master Main Level, Guest Room, Laminate Counters |
| Appliances | Gas Water Heater, Tank Water Heater, Dishwasher, Microwave, Oven/Range Built-In, Water Softener Owned, Gas Range |
| Flooring | Hardwood |
| Fireplace Yes / No | No |
Exterior
| Roof | Composition |
|---|---|
| Lot Features | 1/2 - .99 AC, Garden, Sidewalks, Auto Sprinkler System, Full Sprinkler System |
| Construction Materials | Vinyl Siding |
| Fencing | Full, Metal, Wire, Wood |
Parking
| Parking Features | Carport, RV Access/Parking, Finished Driveway |
|---|---|
| Garage Spaces | 0 |
| Attached Garage Yes / No | No |
Utilities
| Utilities | Sewer Connected, Cable Connected |
|---|
Taxes
| Tax Year | 1952 |
|---|---|
| Tax Annual Amount | 2618 |
| Tax Legal Description | Exhibit A |
Area Information
| State | ID |
|---|---|
| County | Nez Perce |
| City | Lewiston |
| Zip Code | 83501 |
| Area | Nez Perce |
| School District | Lewiston Independent School Dist |
| Elementary School | McGhee |
| High School | Lewiston |
| Listing VS Median (in 83501) | |
Price: $469,000 low | high Med: $419,900 sqft: 1,906 low | high Med: 1,842 $ / sqft: $246 low | high Med: $228 On site: 9 low | high Med: 12 | |
Request a showing
Request a showing
Contact
Learn More About This Property

| State | ID |
|---|---|
| County | Nez Perce |
| City | Lewiston |
| Zip Code | 83501 |
| Area | Nez Perce |
| School District | Lewiston Independent School Dist |
| Elementary School | McGhee |
| High School | Lewiston |
| Listing VS Median (in 83501) | |
Price: $469,000 low | high Med: $419,900 sqft: 1,906 low | high Med: 1,842 $ / sqft: $246 low | high Med: $228 On site: 9 low | high Med: 12 | |