New Listing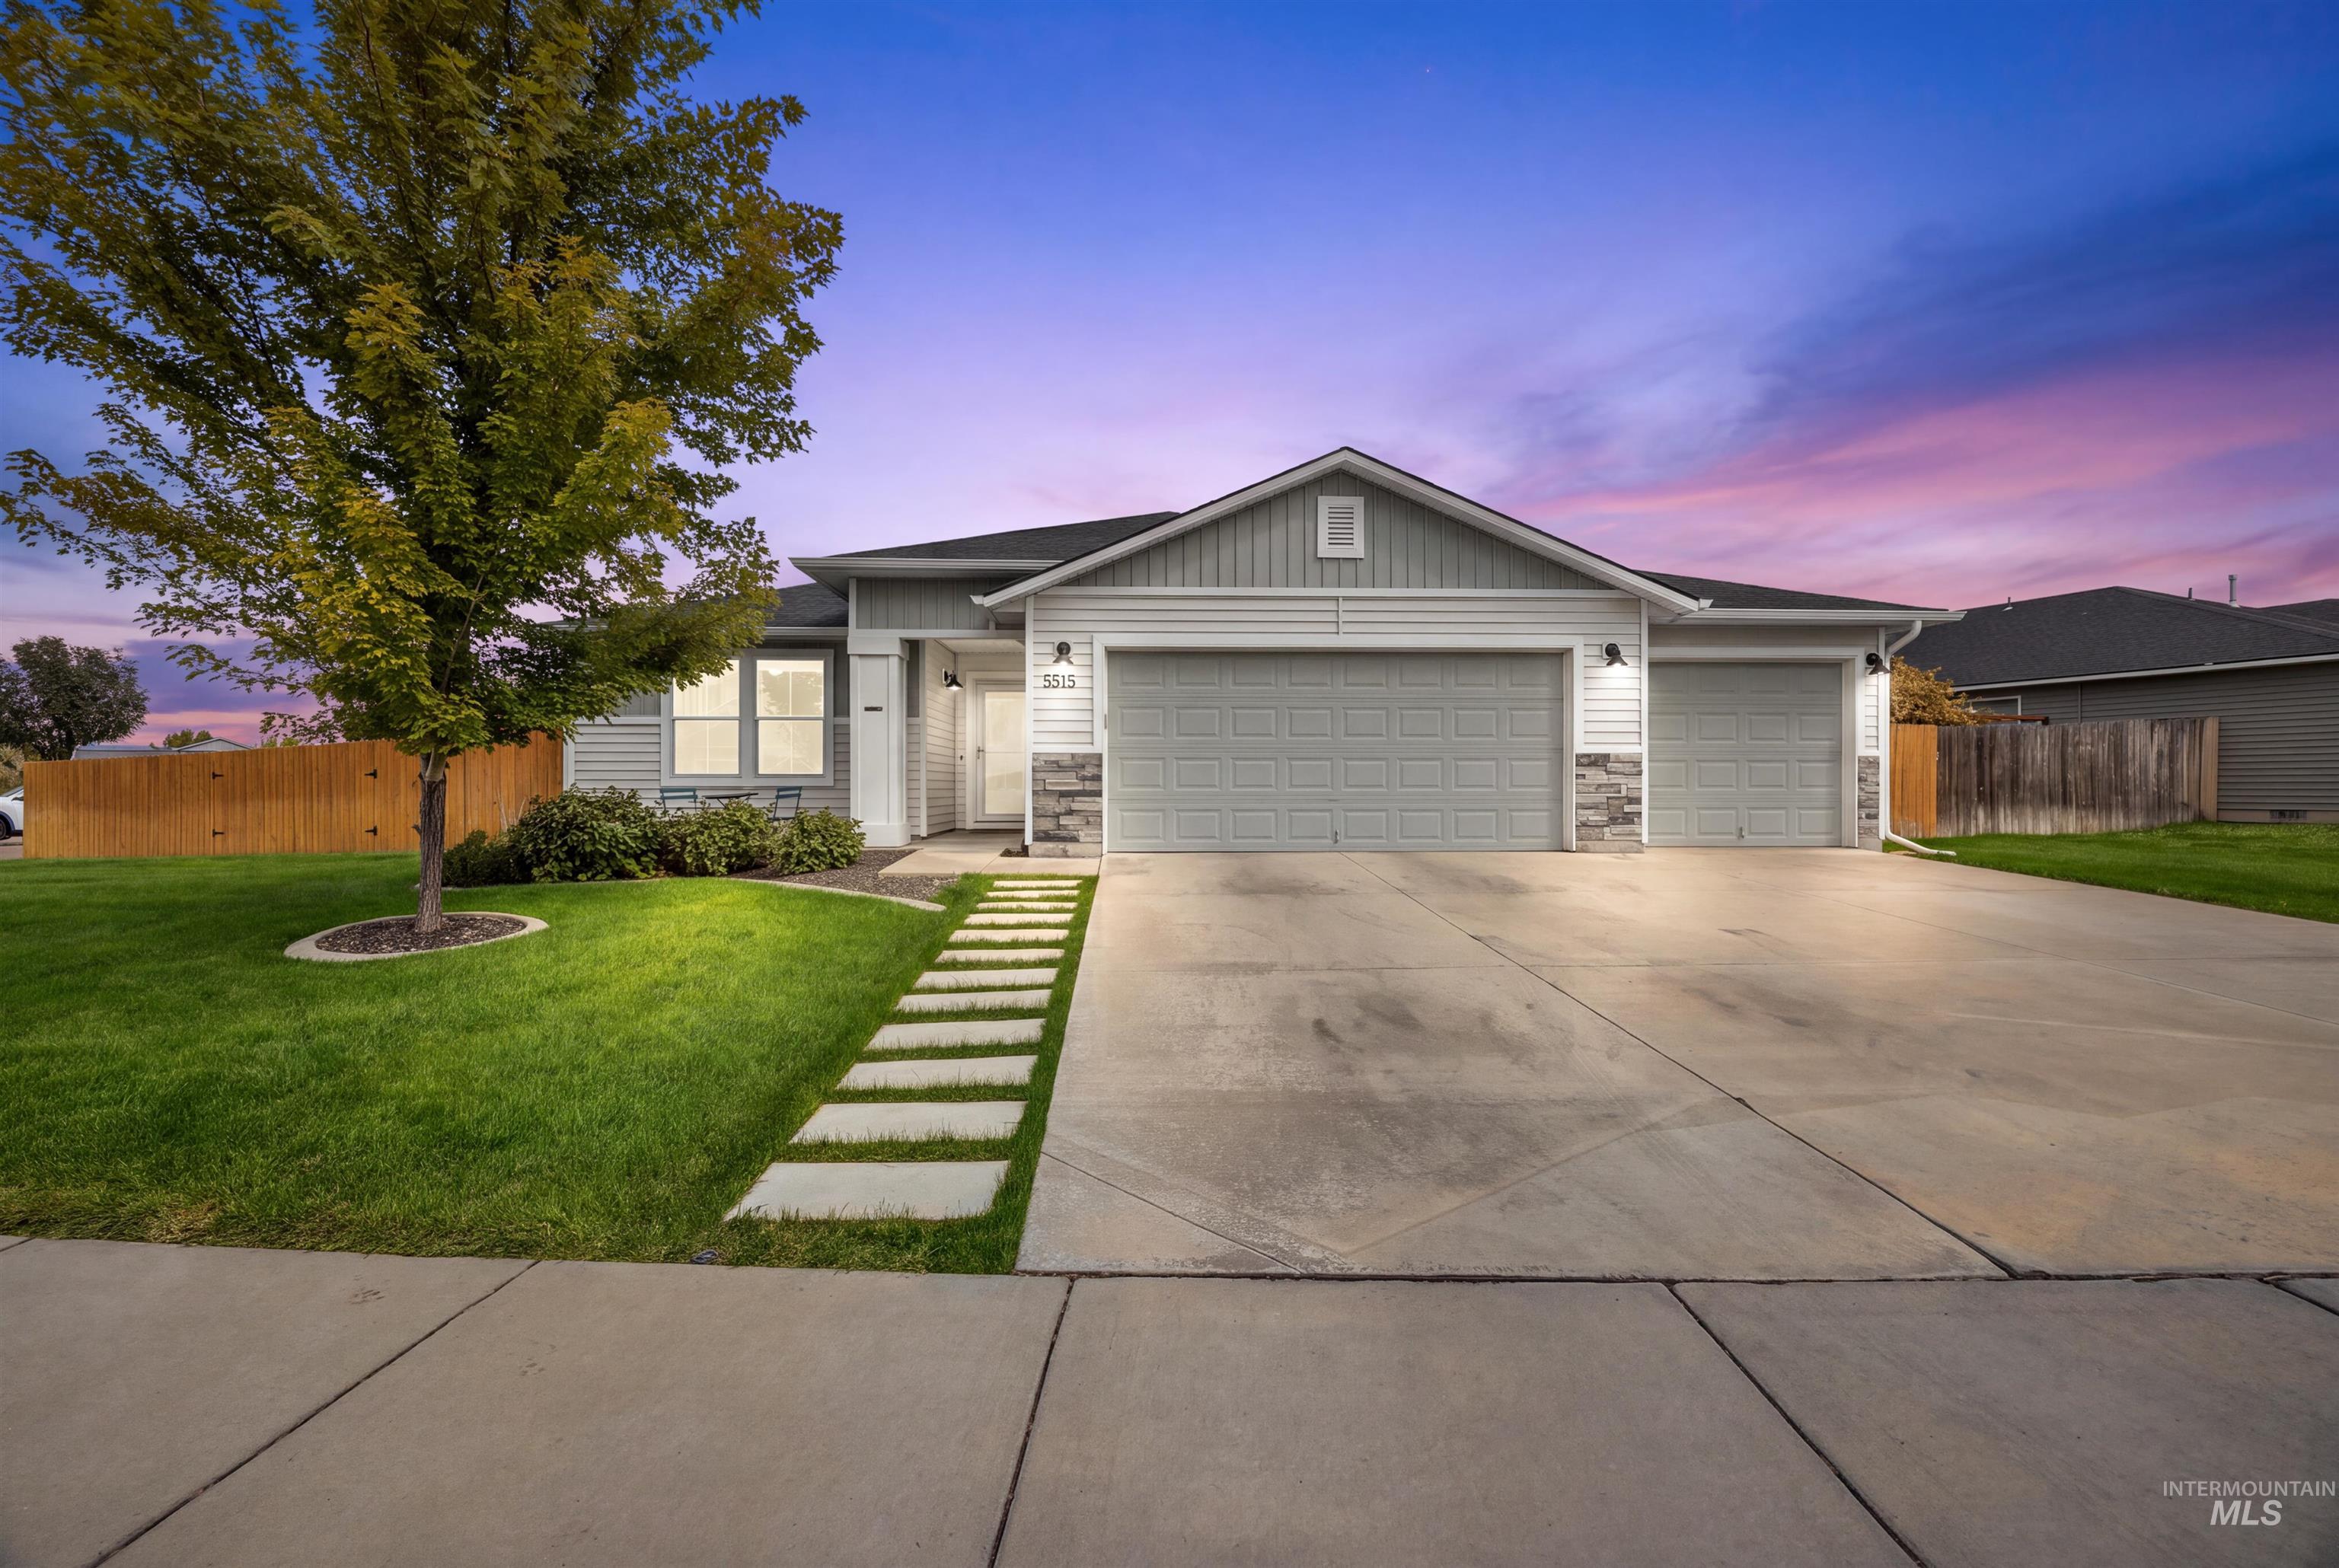

Description
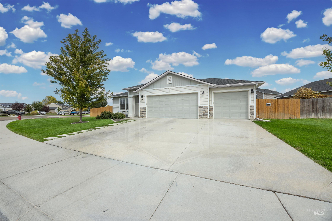
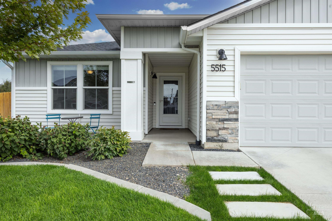
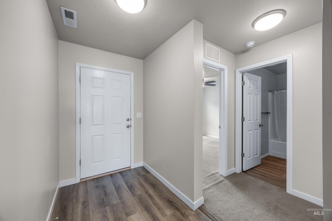
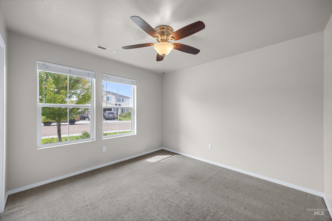
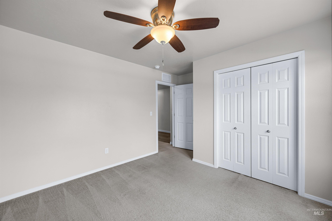
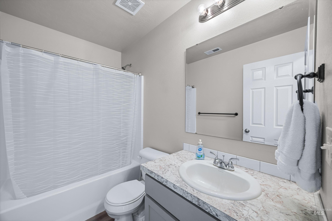
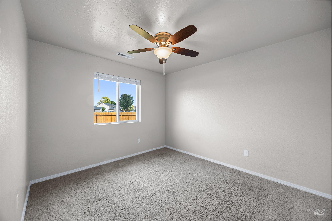
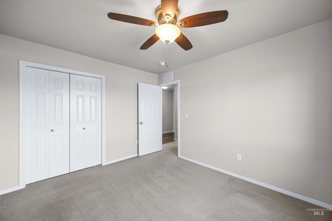
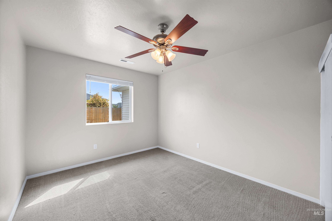
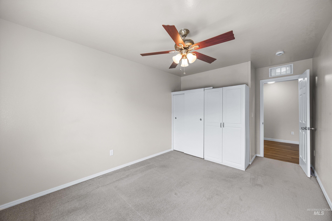
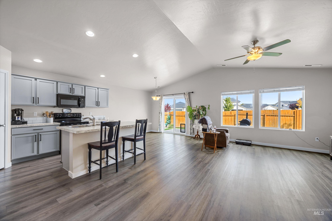
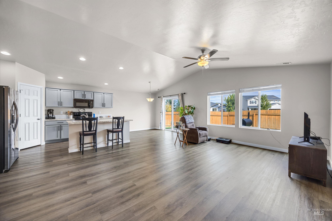
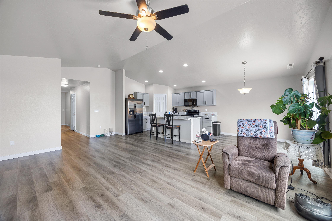
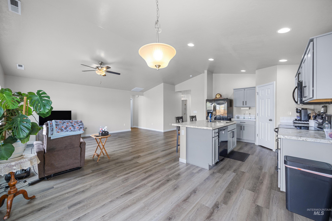
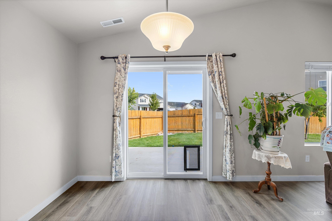
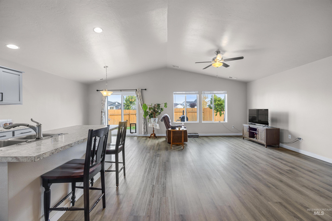
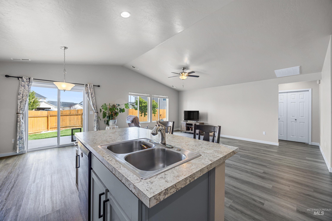
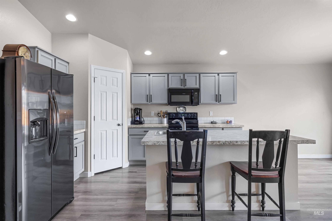
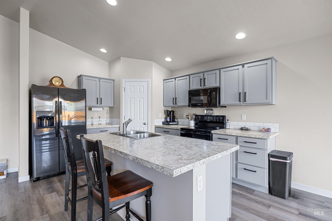
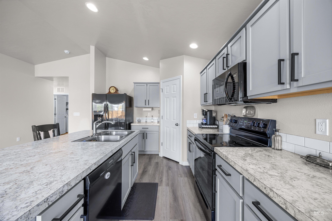
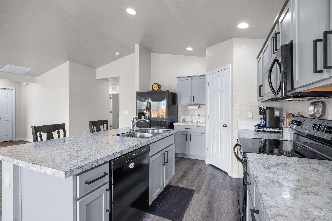
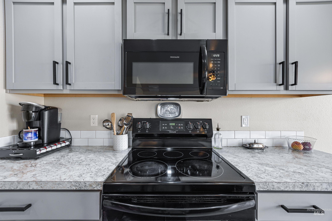
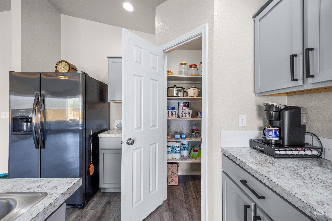
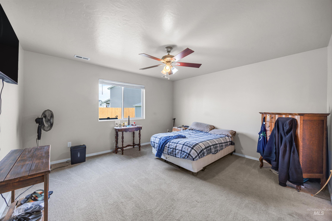
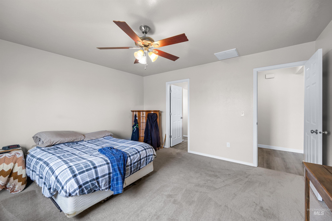
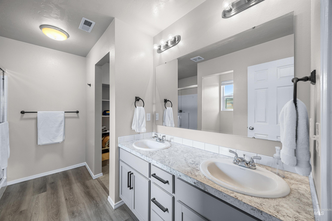
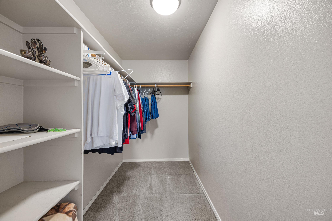
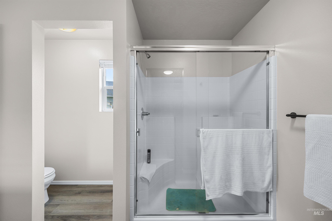
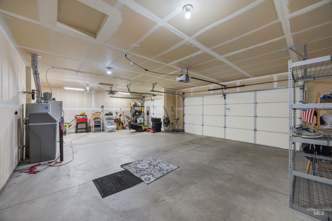
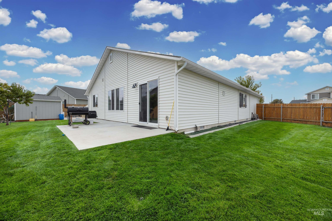
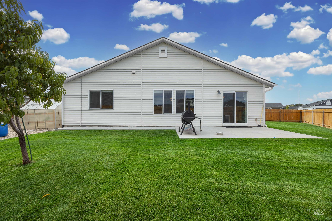
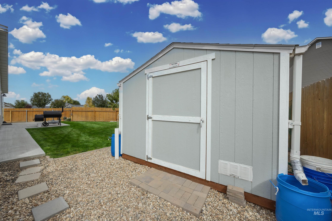
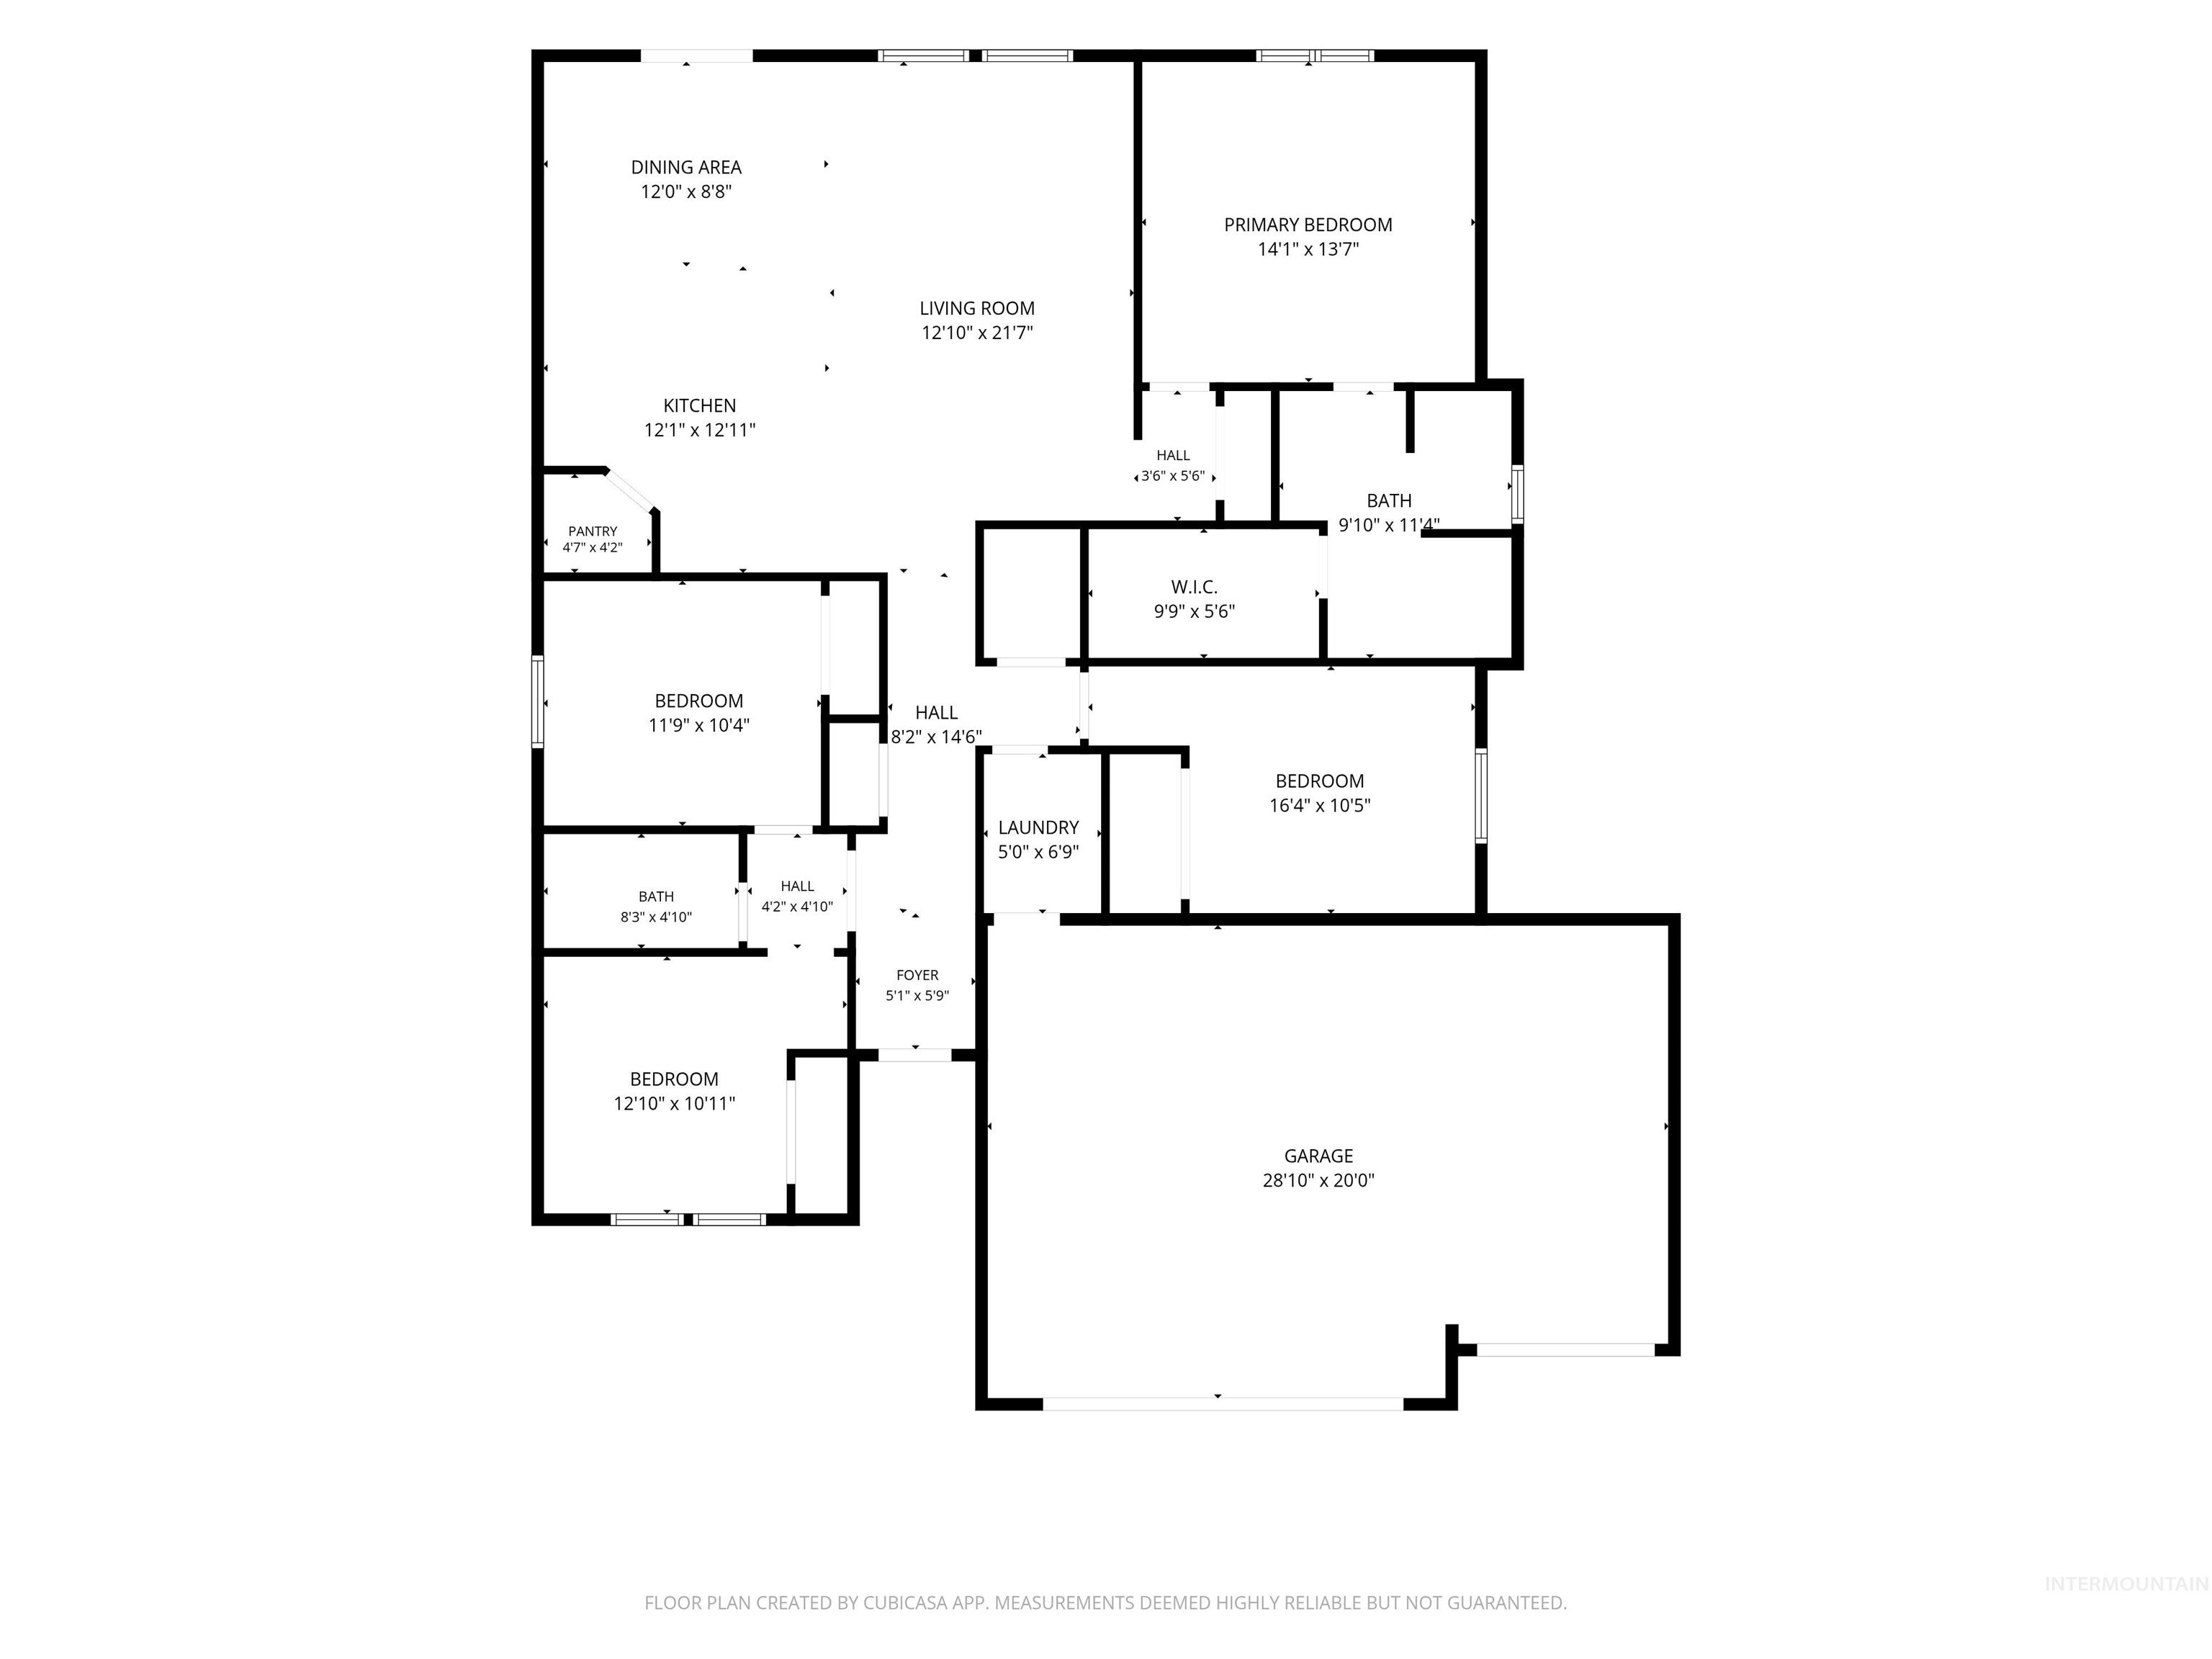
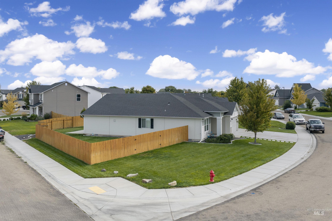
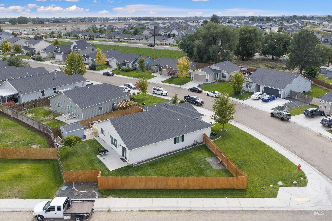
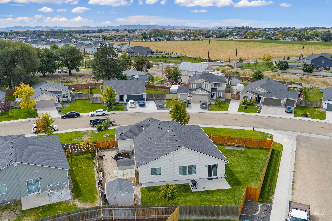
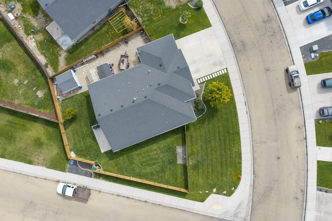
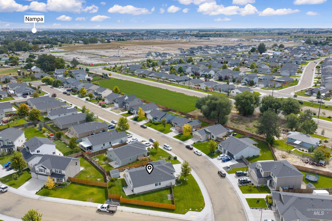
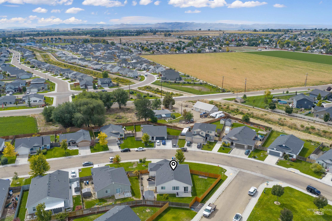
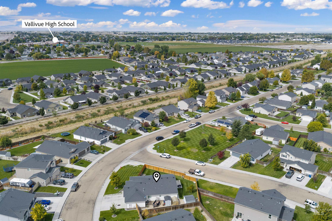
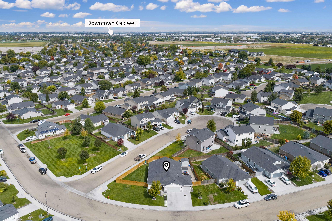
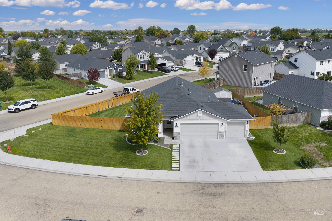
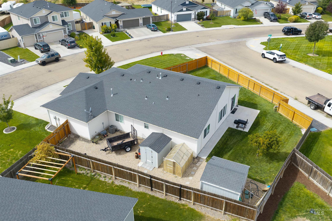
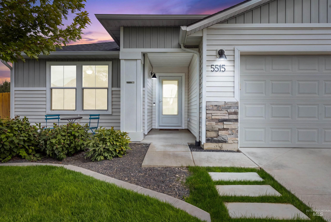
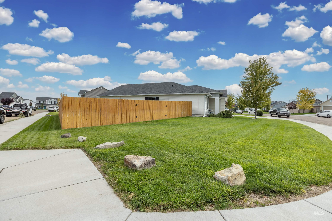
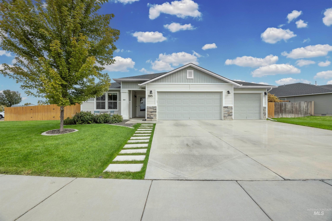
LOCATION, LOCATION, LOCATION! Welcome home to this exceptional single-level residence offering an inviting open floor plan and thoughtfully designed living spaces. This home combines comfort, functionality, and value with an oversized 3-car garage and a layout designed for today's lifestyle. The bright, open kitchen showcases a spacious island, custom cabinetry, and black appliances, while seamlessly connecting to the great room for effortless entertaining. The private primary suite features a generous walk-in closet and a convenient walk-in shower. The additional bedrooms are generously sized and offer easy access to the nearby bathroom. Move-in ready and complete-there's nothing left to do but enjoy your new home! Ideally situated near schools, dining, shopping, and easy freeway access. BTVAI. Contact the Listing Agent to schedule your private showing!
Details
| MLS # | 99000670 |
|---|---|
| Listing Type | For Sale |
| Style | House |
| HOA Dues | $145 |
| Sub-Type | Resale |
| Status | Active |
| Year | 2019 |
| Days On Site | 2 |
| Listing Provided By | Homes of Idaho | Heather Buckley |
Features
| Bed(s) | 4 |
|---|---|
| Bath(s) | 2 |
| SQ Feet | 1,694 |
| Garage | 3 |
| Story(s) | 1 |
| Acreage | 0.22 |
Interior
| Cooling | Central Air |
|---|---|
| Cooling Yes / No | Yes |
| Heating | Forced Air, Natural Gas |
| Heating Yes / No | Yes |
| Interior Features | Bath-Master, Bed-Master Main Level, Split Bedroom, Great Room, Double Vanity, Walk-In Closet(s), Breakfast Bar, Pantry, Kitchen Island, Laminate Counters |
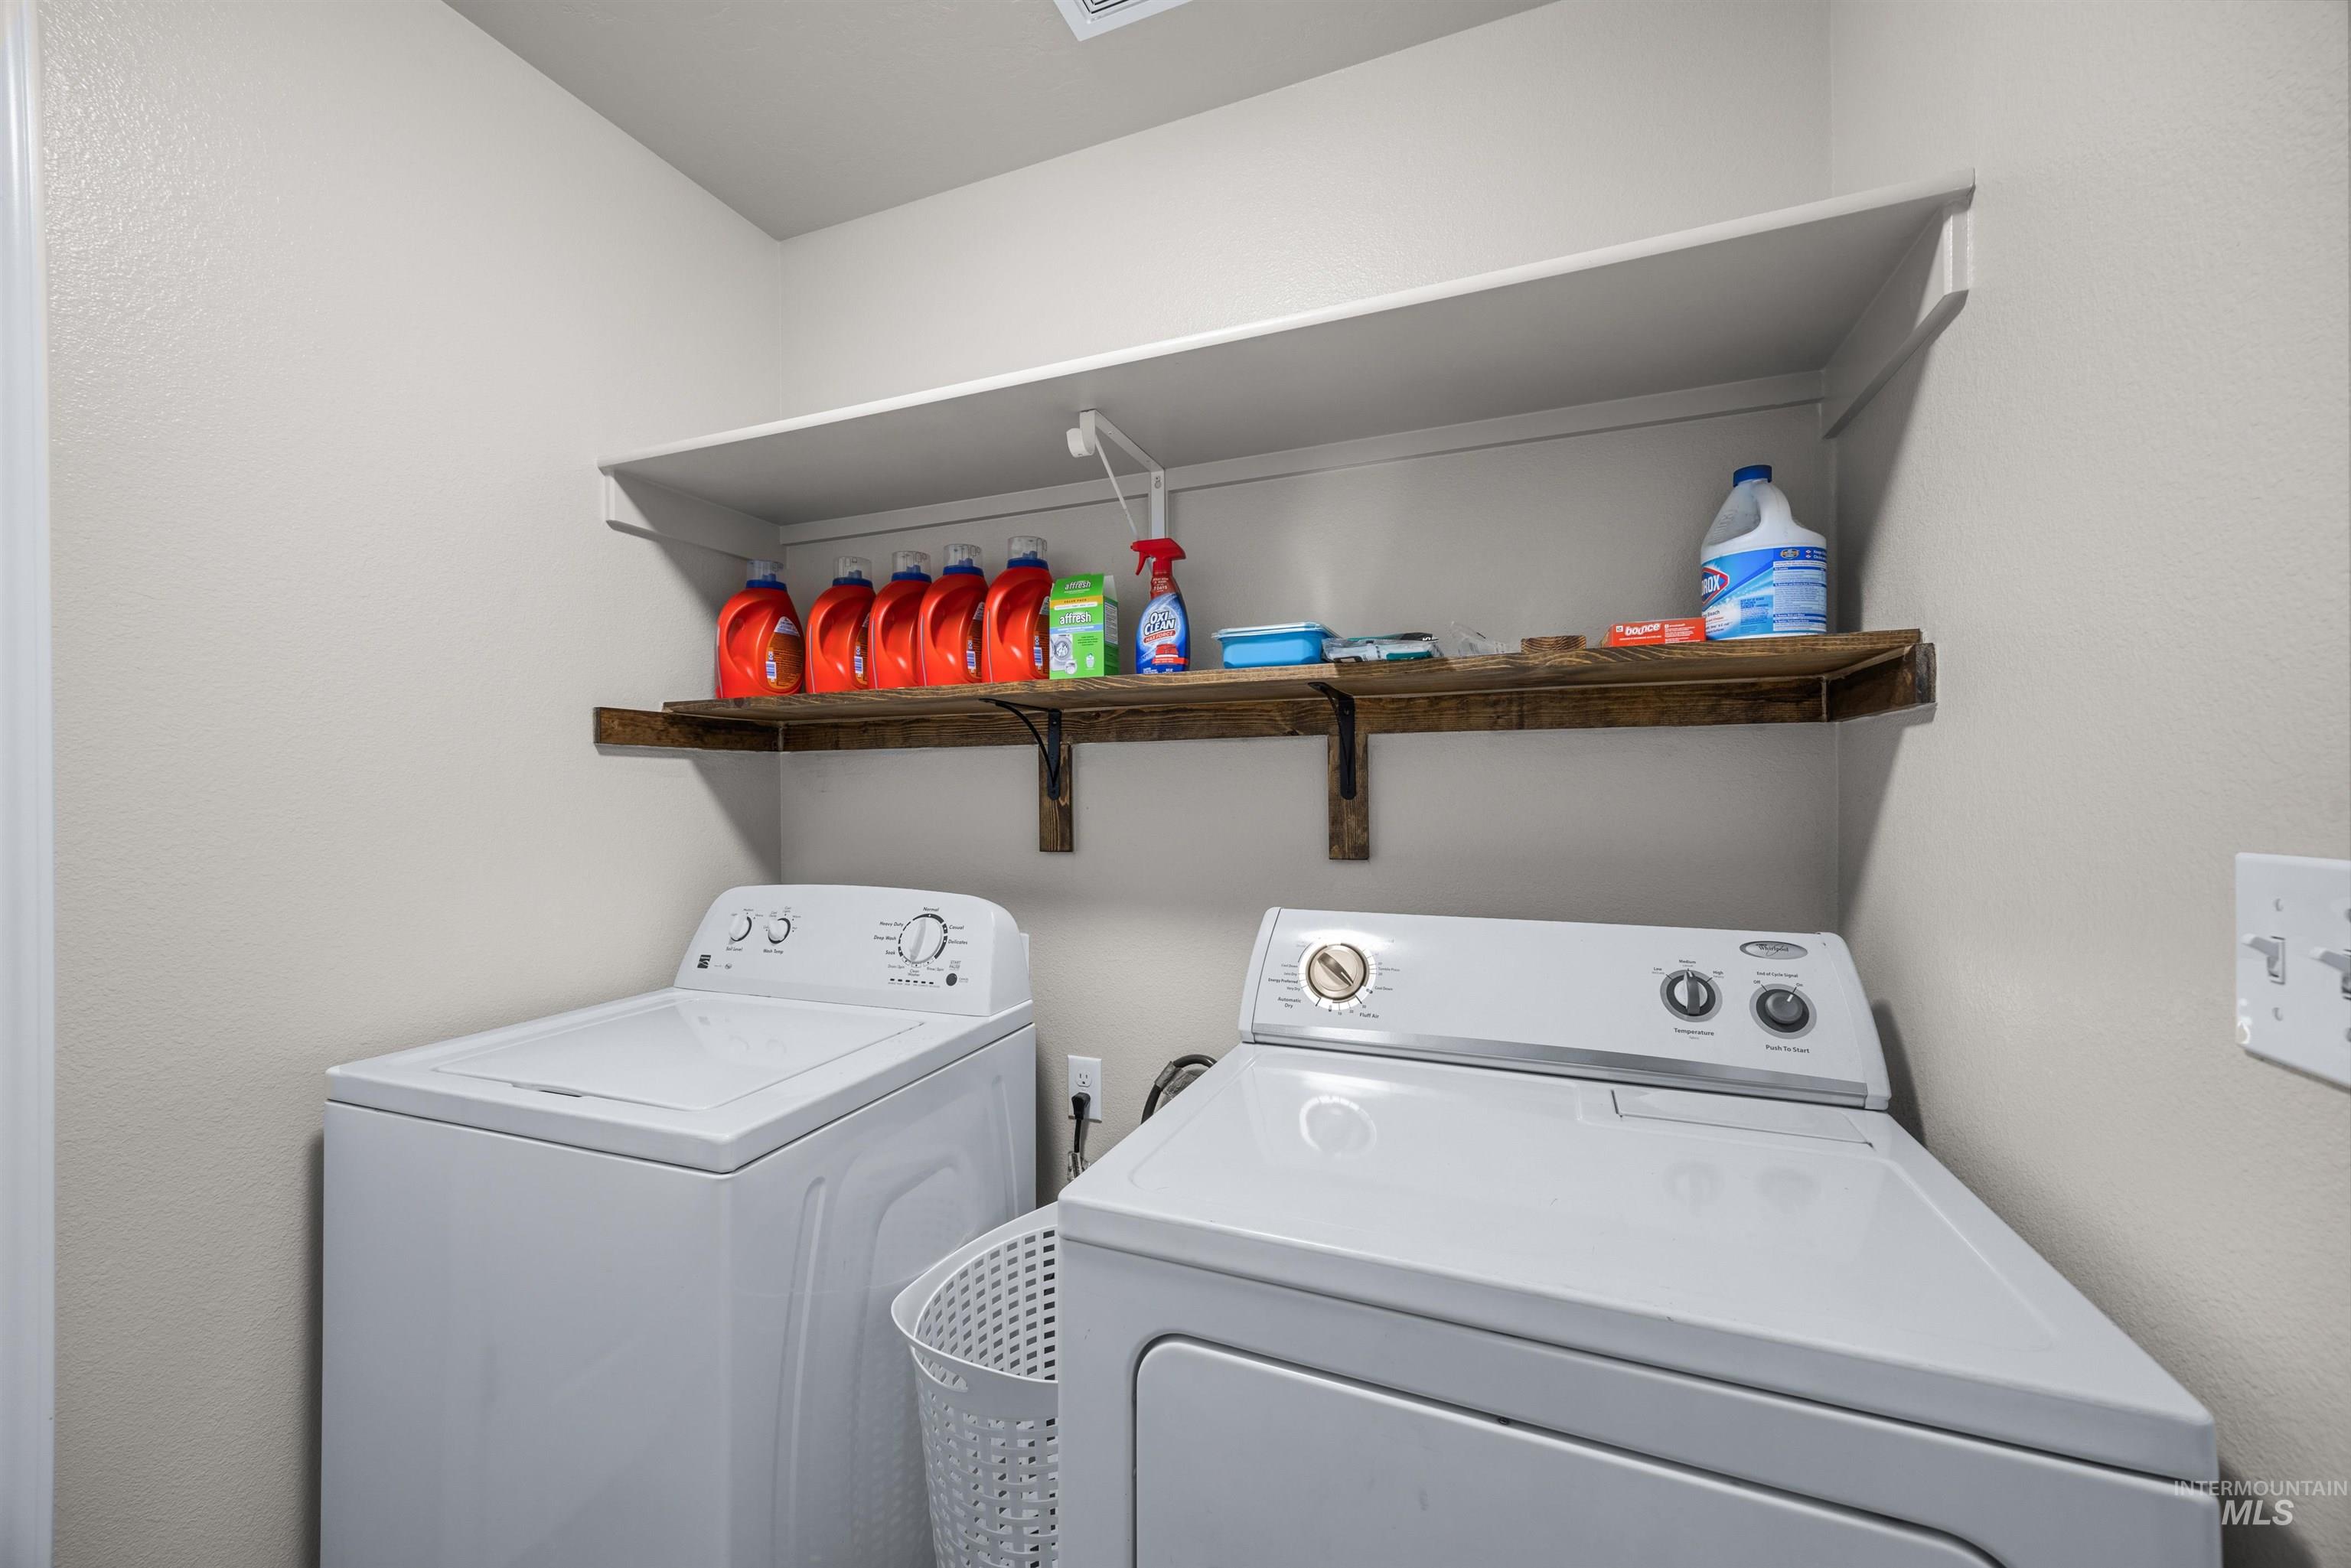
| Appliances | Gas Water Heater, Tank Water Heater, Dishwasher, Disposal, Microwave, Oven/Range Freestanding, Water Softener Owned |
| Flooring | Carpet, Engineered Vinyl Plank |
| Fireplace Yes / No | No |
Exterior
| Roof | Composition |
|---|---|
| Foundation Details | Crawl Space |
| Lot Features | Standard Lot 6000-9999 SF, Irrigation Available, Sidewalks, Corner Lot, Auto Sprinkler System, Drip Sprinkler System, Pressurized Irrigation Sprinkler System |
| Construction Materials | Frame, Vinyl Siding |
| Fencing | Full, Wood |
Parking
| Parking Features | Attached, RV Access/Parking, Finished Driveway |
|---|---|
| Garage Spaces | 3 |
| Attached Garage Yes / No | Yes |
Utilities
| Utilities | Sewer Connected, Cable Connected |
|---|
Taxes
| Tax Year | 2025 |
|---|---|
| Tax Annual Amount | 1454 |
| Tax Legal Description | 02-3N-3W Sw Aspens Sub No 5 Lt 55 Blk 11 |
| Tax Exemptions | Home Owner Exempt |
Area Information
| State | ID |
|---|---|
| County | Canyon |
| City | Caldwell |
| Zip Code | 83607 |
| Area | Canyon |
| Community Name | Aspens |
| School District | Vallivue School District #139 |
| Elementary School | Central |
| High School | Vallivue |
| Listing VS Median (in Aspens) | |
Price: $424,968 low | high Med: $382,434 sqft: 1,694 low | high Med: 1,599 $ / sqft: $251 low | high Med: $238 On site: 2 low | high Med: 20.5 | |
Request a showing
Request a showing
Contact
Learn More About This Property

| State | ID |
|---|---|
| County | Canyon |
| City | Caldwell |
| Zip Code | 83607 |
| Area | Canyon |
| Community Name | Aspens |
| School District | Vallivue School District #139 |
| Elementary School | Central |
| High School | Vallivue |
| Listing VS Median (in Aspens) | |
Price: $424,968 low | high Med: $382,434 sqft: 1,694 low | high Med: 1,599 $ / sqft: $251 low | high Med: $238 On site: 2 low | high Med: 20.5 | |