329 Lincoln Street,Kimberly, ID 83341
Kimberly, ID 83341




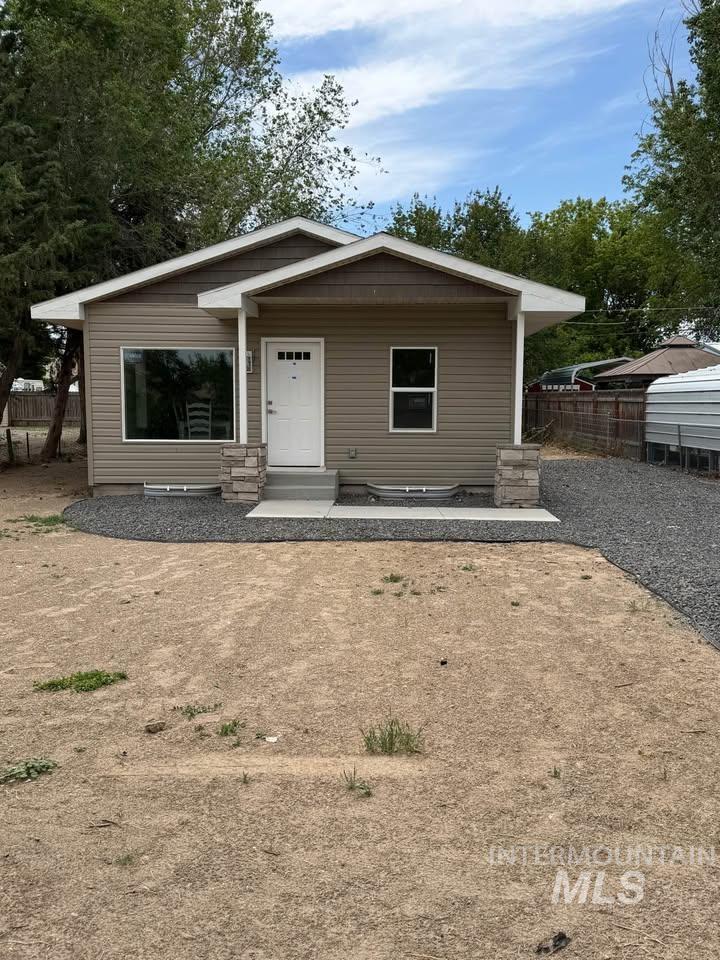

Description
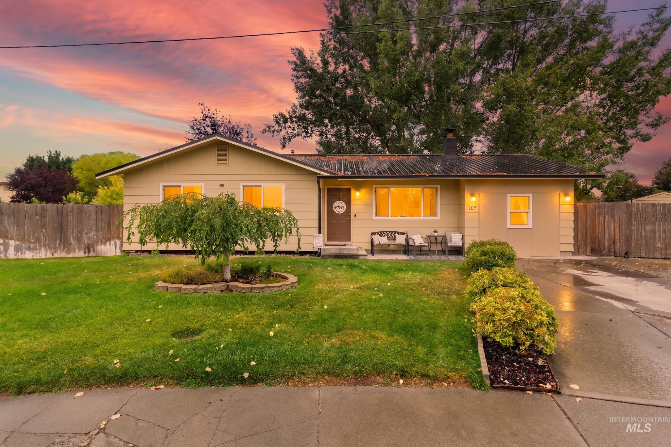
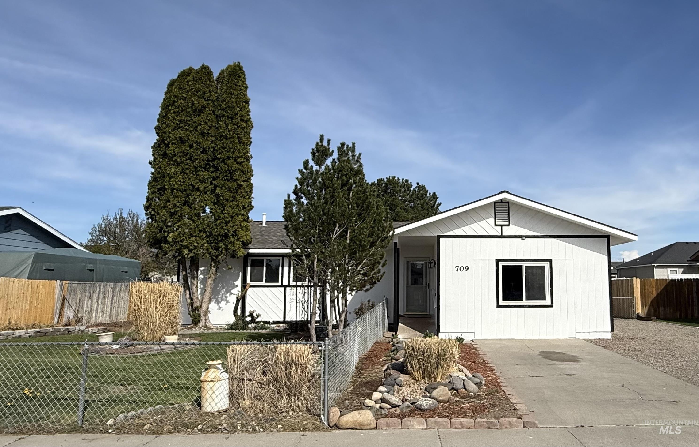
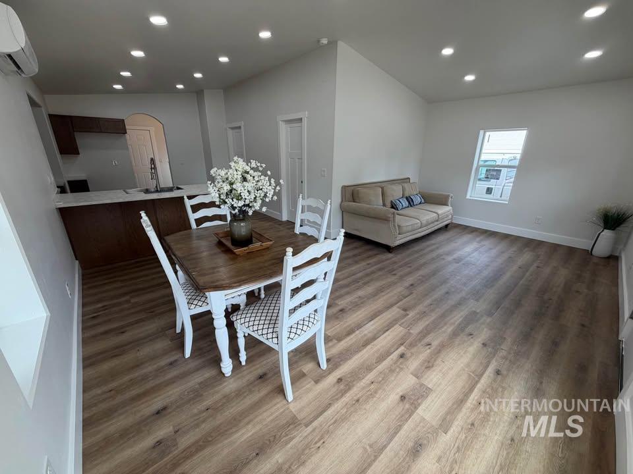
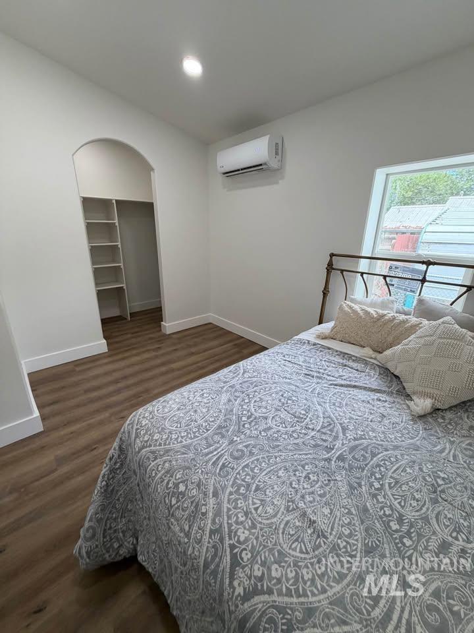
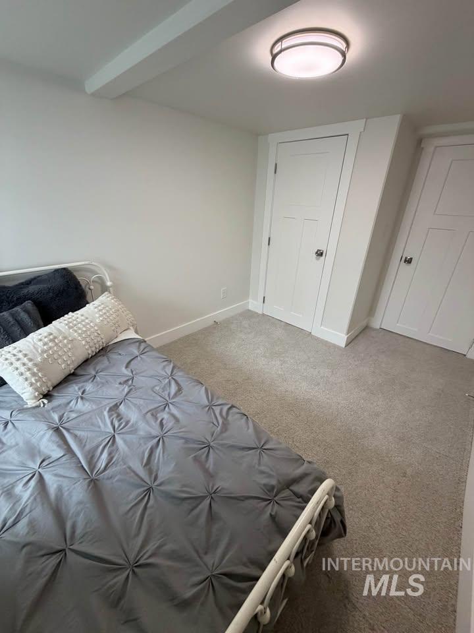
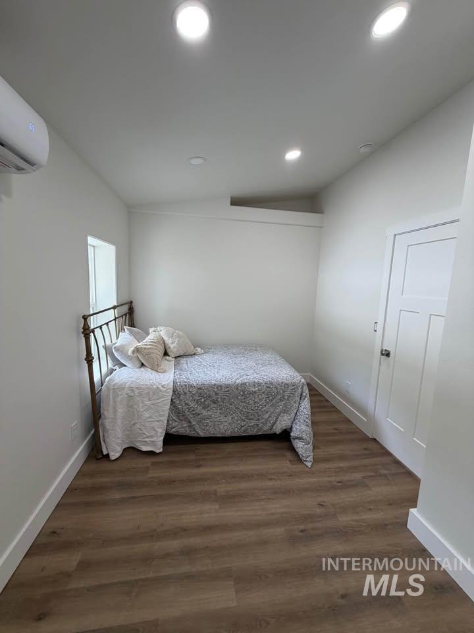
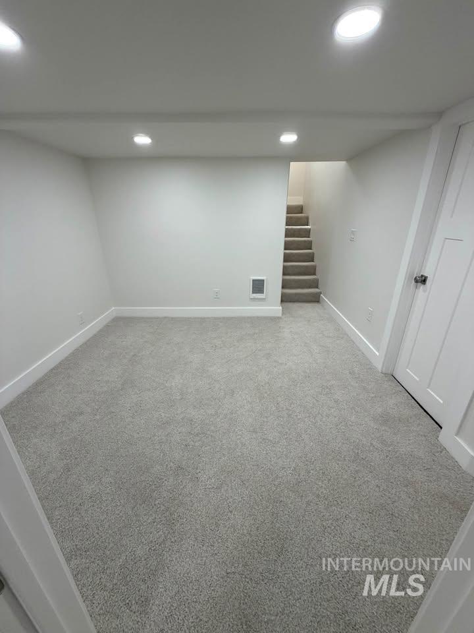
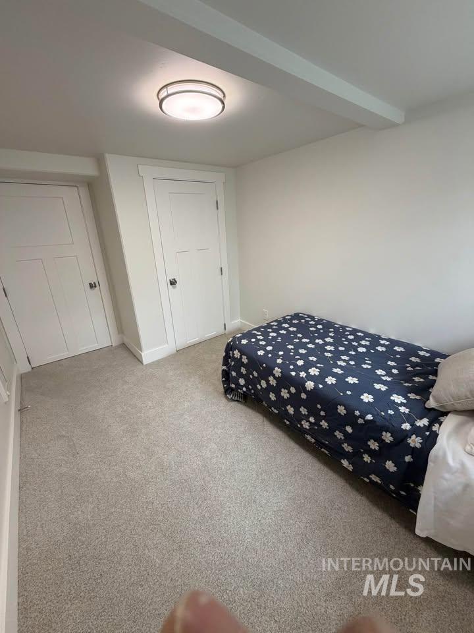
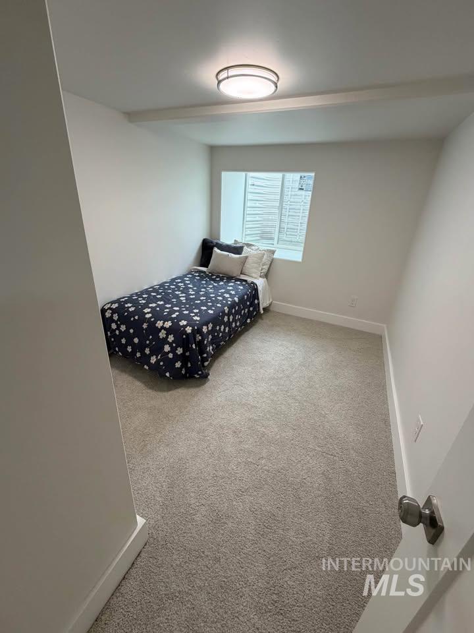
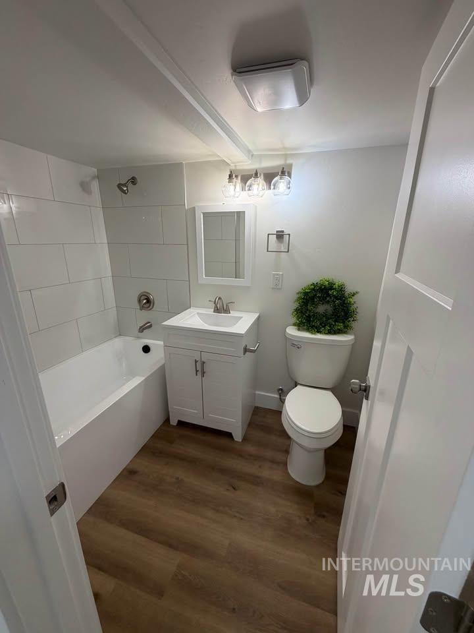
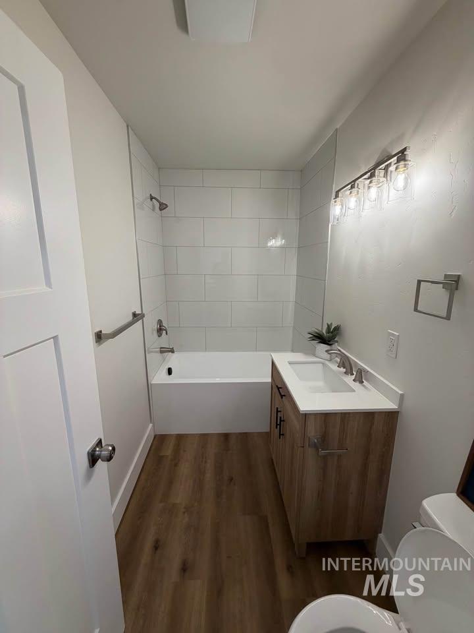
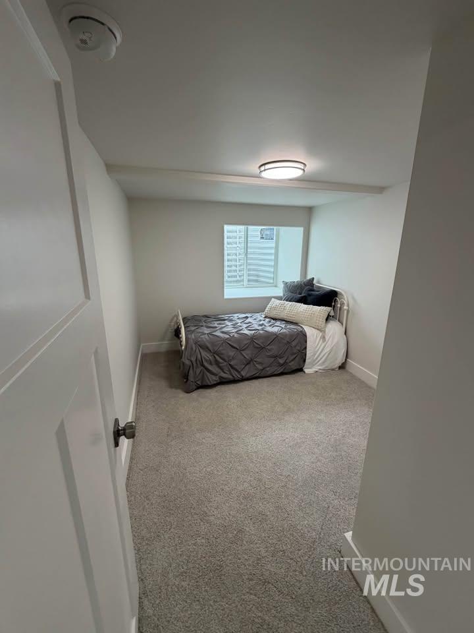
Completely reimagined from the inside out! This stunning Kimberly property offers the perfect blend of worry-free living, premium efficiency, and modern style. Every single inch of the interior is brand new, featuring contemporary high-end finishes, bright light-filled spaces, gorgeous wood-look flooring, fresh paint, and beautifully upgraded light fixtures throughout. The heart of the home boasts a beautifully updated kitchen complete with a central island, modern cabinetry, and a highly sought-after, massive oversized pantry with custom built-in shelving designed to maximize your storage space. Beyond the gorgeous cosmetic interior finishes, enjoy ultimate peace of mind with all-new, top-tier mechanical systems. Rest easy knowing your major household components are completely updated for maximum energy efficiency, lower utility bills, and low-maintenance living. Outside, the property offers fantastic utility with a generous lot featuring dedicated RV access, excellent parking, and a great garden area. This turnkey masterpiece is completely move-in ready and waiting for its new owners. Schedule your private tour today!
Details
| MLS # | 98989227 |
|---|---|
| Listing Type | For Sale |
| Style | House |
| Sub-Type | Resale |
| Status | Active |
| Year | 1930 |
| Days On Site | 96 |
| Listing Provided By | Re/Max Legacy | Cesar Duran |
Features
| Bed(s) | 3 |
|---|---|
| Bath(s) | 2 |
| SQ Feet | 1,528 |
| Story(s) | 1 |
| Zoning | R-2 |
| Acreage | 0.15 |
Interior
| Cooling | Ductless/Mini Split |
|---|---|
| Cooling Yes / No | Yes |
| Heating | Ductless/Mini Split |
| Heating Yes / No | Yes |
| Interior Features | Bed-Master Main Level, Granite Counters |
| Appliances | Tank Water Heater, Dishwasher, Disposal, Microwave, Oven/Range Freestanding, Refrigerator |
| Flooring | Carpet |
| Fireplace Yes / No | No |
Exterior
| Roof | Composition |
|---|---|
| Lot Features | Standard Lot 6000-9999 SF, Garden |
| Construction Materials | Concrete, Frame, Vinyl Siding |
| Fencing | Partial |
Parking
| Parking Features | RV Access/Parking |
|---|---|
| Garage Spaces | 0 |
Utilities
| Utilities | Sewer Connected |
|---|
Taxes
| Tax Year | 2025 |
|---|---|
| Tax Annual Amount | 712.12 |
| Tax Legal Description | Kimberly Burrington Subd N1/2 Of E1/2 Lot 17 (28-10-18 Nw) |
Area Information
| State | ID |
|---|---|
| County | Twin Falls |
| City | Kimberly |
| Zip Code | 83341 |
| Area | Twin Falls |
| Community Name | Kimberly Burrington |
| School District | Kimberly School District #414 |
| Elementary School | Kimberly |
| High School | Kimberly |
| Listing VS Median (in Kimberly Burrington) | |
Price: $319,900 low | high Med: $319,900 sqft: 1,528 low | high Med: 1,528 $ / sqft: $209 low | high Med: $209 On site: 96 low | high Med: 96 | |
Request a showing
Request a showing
Contact
Learn More About This Property

| State | ID |
|---|---|
| County | Twin Falls |
| City | Kimberly |
| Zip Code | 83341 |
| Area | Twin Falls |
| Community Name | Kimberly Burrington |
| School District | Kimberly School District #414 |
| Elementary School | Kimberly |
| High School | Kimberly |
| Listing VS Median (in Kimberly Burrington) | |
Price: $319,900 low | high Med: $319,900 sqft: 1,528 low | high Med: 1,528 $ / sqft: $209 low | high Med: $209 On site: 96 low | high Med: 96 | |