

Description
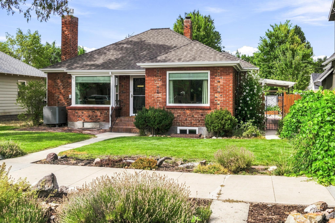
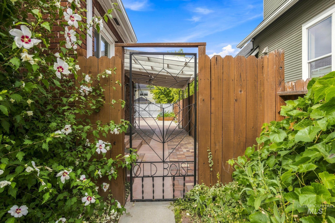
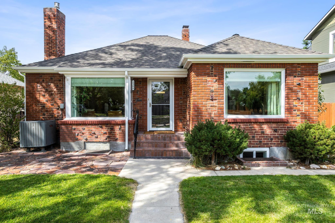
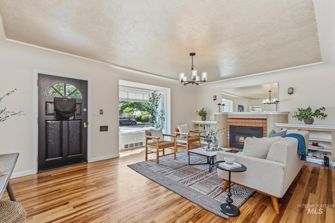
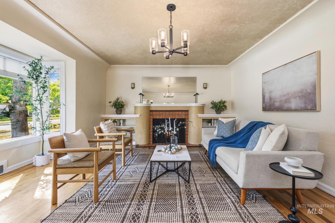
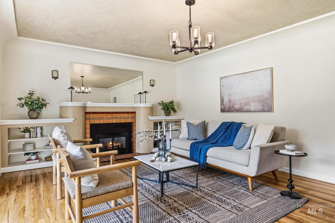
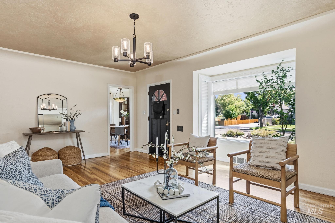
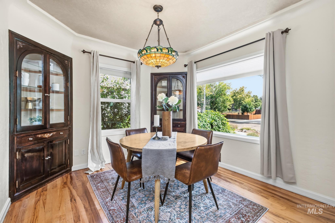
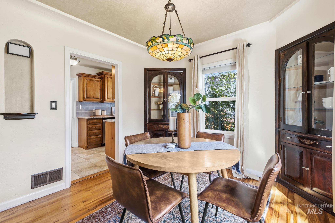
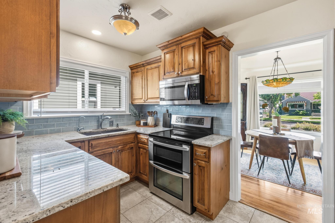
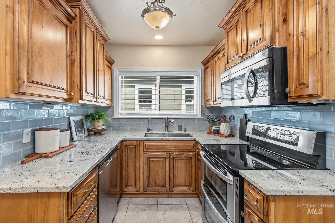
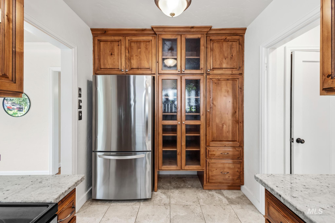
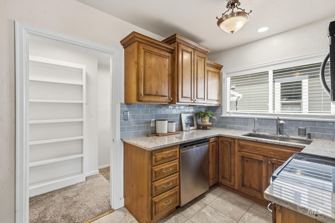
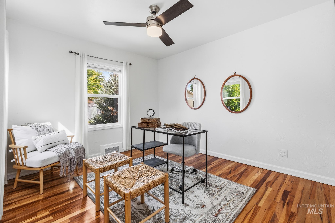
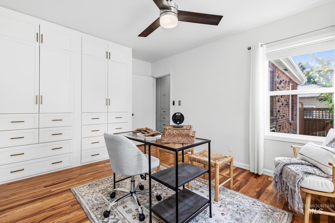
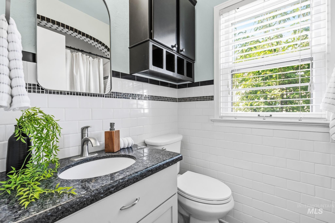
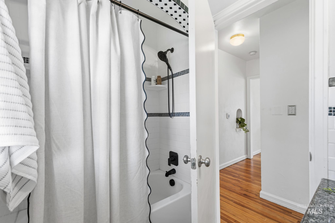
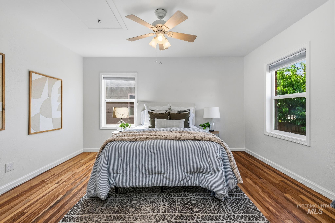
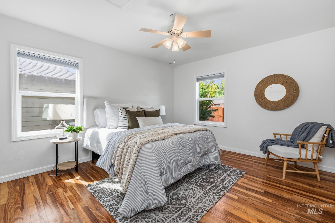
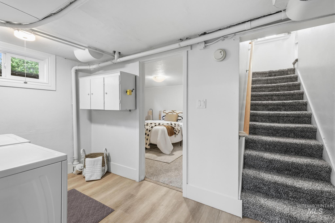
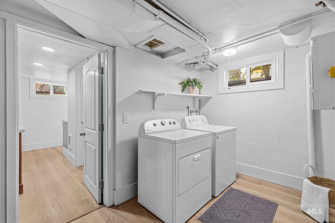
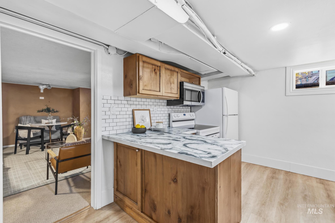
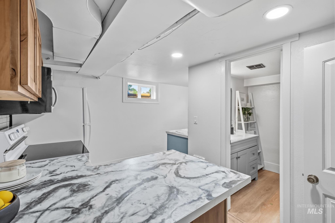
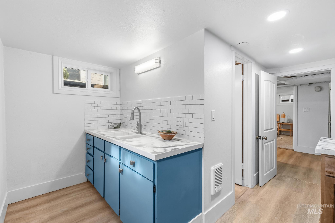
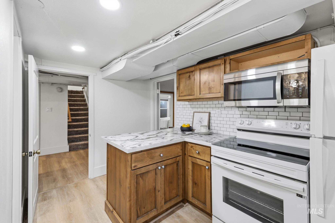
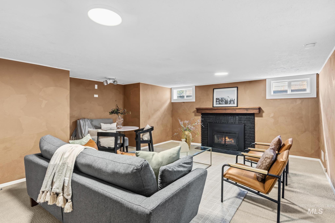
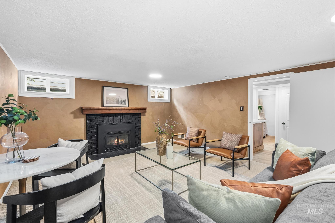
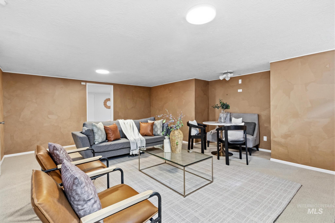
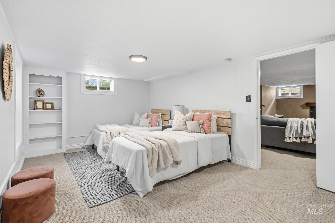
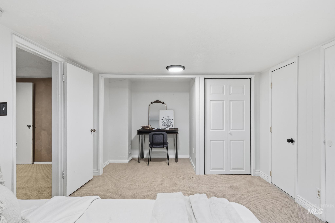
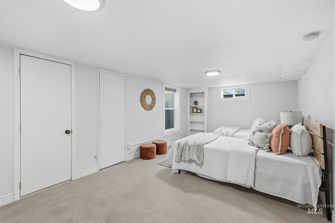
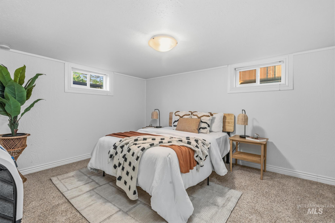
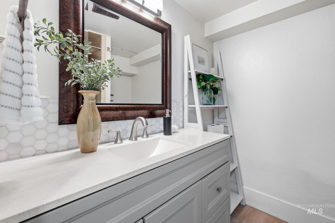
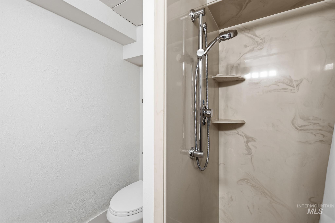
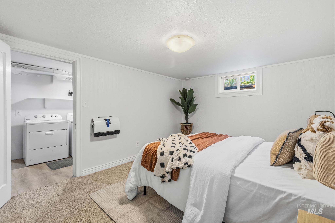
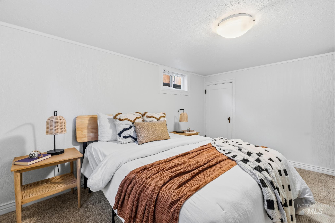
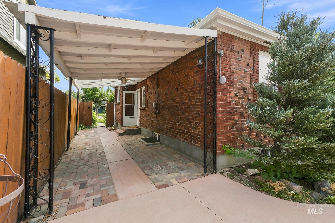
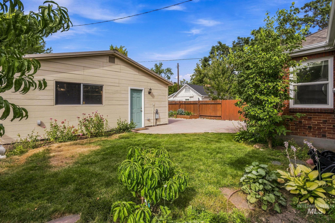
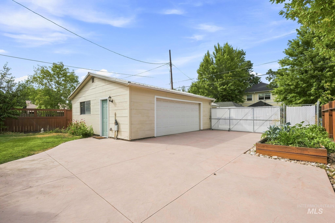
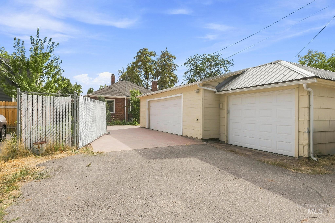
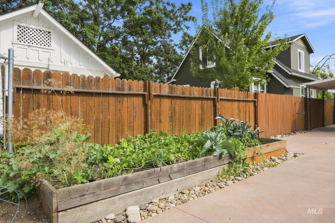
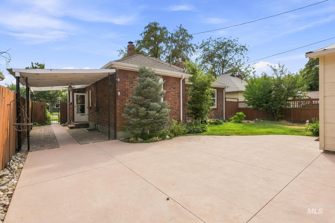
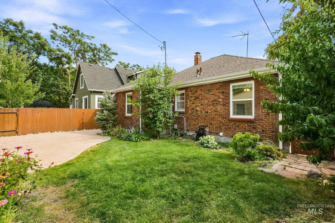
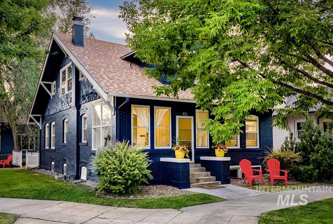
Just moments from the front door, you'll find the very best of North End living-including easy access to Whittier Elementary and its sought-after dual language program, the Greenbelt, popular parks, and dining. This home radiates character, featuring a darling clinker brick exterior complemented by a beautifully renovated interior. Rich in architectural detail, the home has been thoughtfully updated while preserving its historic era, offering lovingly retained coved ceilings, original pecan wood flooring, and darling built-ins. The main living room is anchored by an art deco fireplace. Two spacious bedrooms and an updated full bath on the main level feature hardwood floors and abundant natural light. A separate dining room with custom built-ins makes this an entertainer's dream. Designed to effortlessly handle daily family life, the lower level transitions perfectly into a sprawling theater and rec room. Complete with its own newly remodeled kitchen and bathroom, it is the ultimate setup for family movie nights, expansive play areas, and hosting guests. Should your needs ever change, the existing side entrance can be easily repurposed to section off this space with minimal effort, creating a private, income-producing rental or a dedicated suite for multi-generational living. For the active family, the incredibly rare 3-car garage provides exceptional utility with abundant storage.
Details
| MLS # | 98998258 |
|---|---|
| Listing Type | For Sale |
| Style | House |
| Sub-Type | Resale |
| Status | Active |
| Year | 1940 |
| Days On Site | 23 |
| Listing Provided By | Compass RE | Rachel Masse |
Features
| Bed(s) | 4 |
|---|---|
| Bath(s) | 2 |
| SQ Feet | 2,418 |
| Garage | 3 |
| Story(s) | 1 |
| Acreage | 0.14 |
Interior
| Cooling | Central Air |
|---|---|
| Cooling Yes / No | Yes |
| Heating | Forced Air, Natural Gas, Heat Pump |
| Heating Yes / No | Yes |
| Interior Features | Bed-Master Main Level, Guest Room, Split Bedroom, Den/Office, Formal Dining, Family Room, Great Room, Rec/Bonus, Two Kitchens, Walk-In Closet(s), Pantry |
| Appliances | Dishwasher, Disposal, Microwave, Oven/Range Freestanding, Refrigerator, Other |
| Fireplaces Total | 2 |
| Fireplace Features | Two |
| Fireplace Yes / No | Yes |
Exterior
| Roof | Composition |
|---|---|
| Lot Features | Standard Lot 6000-9999 SF, Garden, Sidewalks, Auto Sprinkler System, Drip Sprinkler System, Full Sprinkler System |
| Construction Materials | Brick, Frame, Masonry |
| Patio And Porch Features | Covered Patio/Deck |
| Fencing | Partial, Wood |
Parking
| Parking Features | Detached, RV Access/Parking |
|---|---|
| Garage Spaces | 3 |
| Attached Garage Yes / No | No |
Utilities
| Utilities | Sewer Connected, Broadband Internet |
|---|
Taxes
| Tax Year | 2025 |
|---|---|
| Tax Annual Amount | 4732.76 |
| Tax Legal Description | LOT 11 BLK 5 FAIRVIEW ADD |
Area Information
| State | ID |
|---|---|
| County | Ada |
| City | Boise |
| Zip Code | 83702 |
| Area | Ada |
| Community Name | Fairview Add |
| School District | Boise School District #1 |
| Elementary School | Whittier |
| High School | Boise |
| Listing VS Median (in Fairview Add) | |
Price: $875,000 low | high Med: $595,000 sqft: 2,418 low | high Med: 1,136 $ / sqft: $362 low | high Med: $524 On site: 23 low | high Med: 87 | |
Request a showing
Request a showing
Contact
Learn More About This Property

| State | ID |
|---|---|
| County | Ada |
| City | Boise |
| Zip Code | 83702 |
| Area | Ada |
| Community Name | Fairview Add |
| School District | Boise School District #1 |
| Elementary School | Whittier |
| High School | Boise |
| Listing VS Median (in Fairview Add) | |
Price: $875,000 low | high Med: $595,000 sqft: 2,418 low | high Med: 1,136 $ / sqft: $362 low | high Med: $524 On site: 23 low | high Med: 87 | |
 | $798,000401 N 19th StBoise, ID 83702 |