

Description
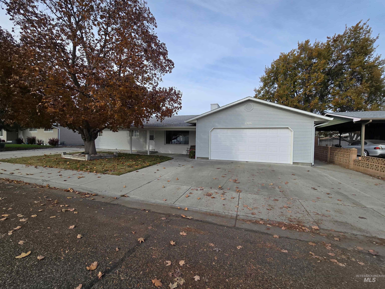
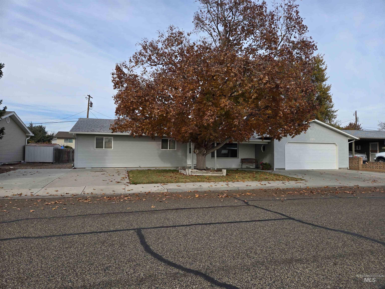
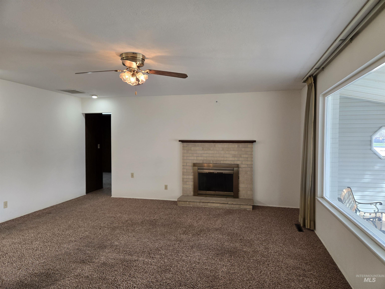
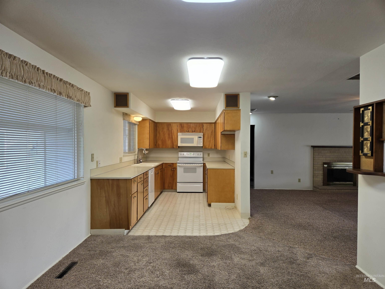
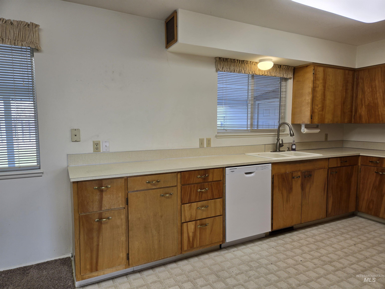
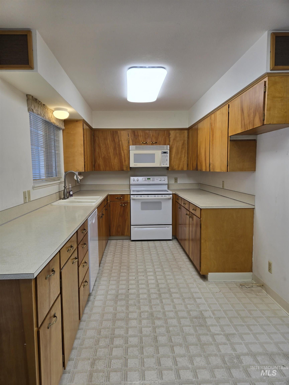
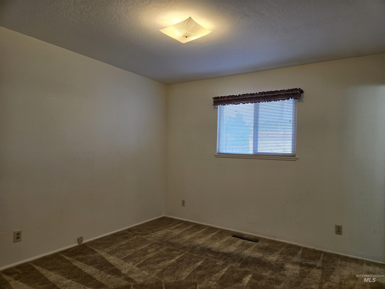
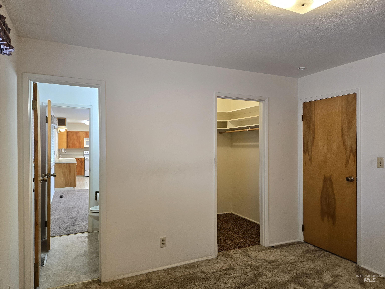
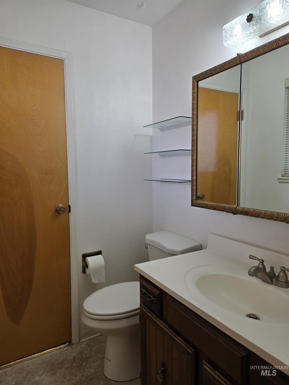
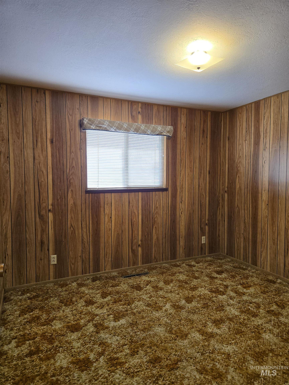
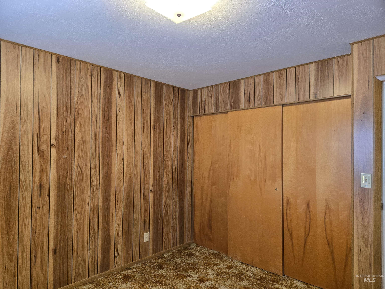
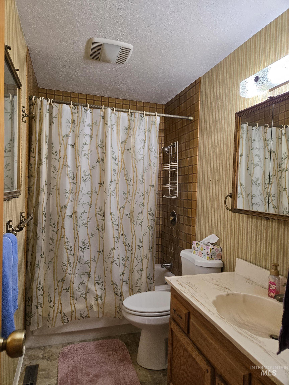
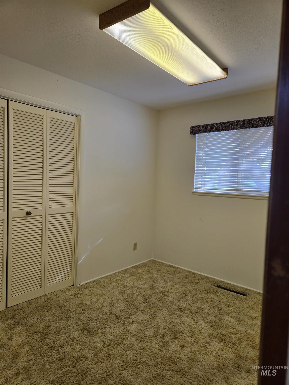
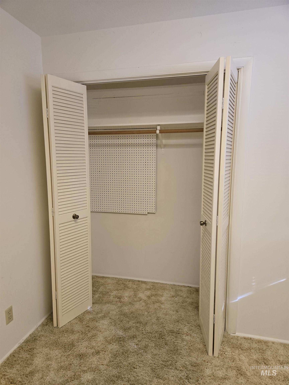
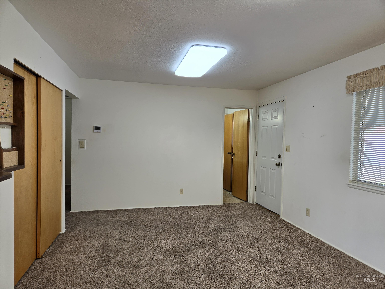
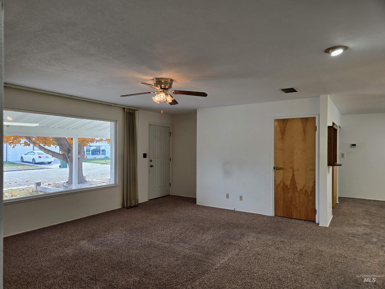
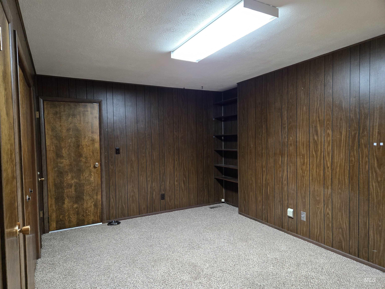
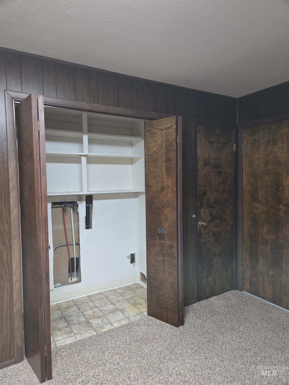
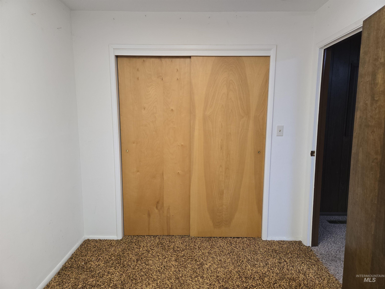
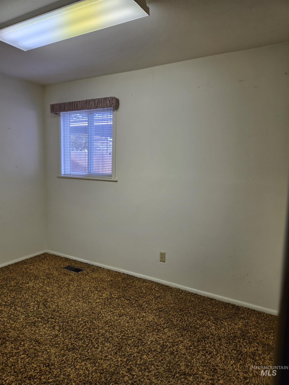
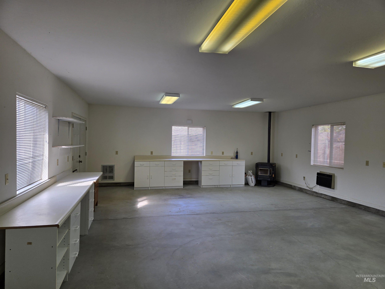
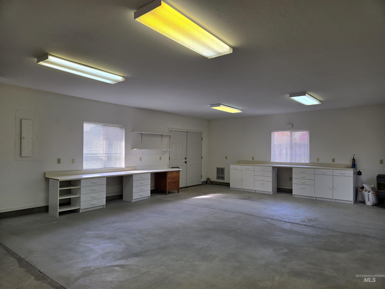
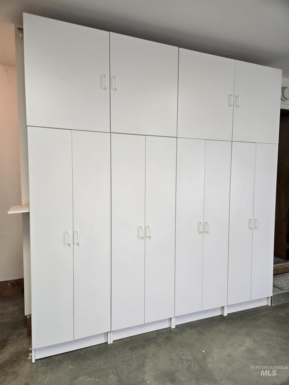
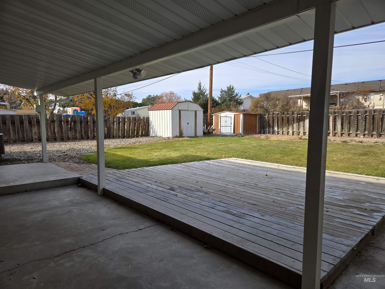
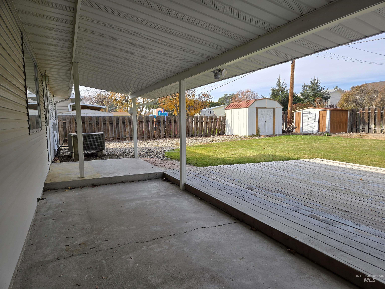
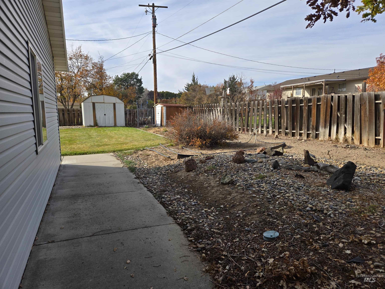
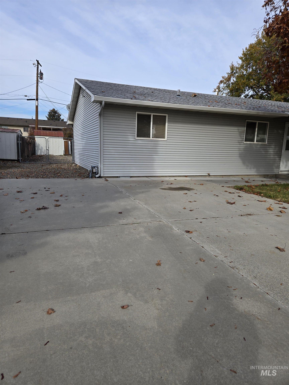
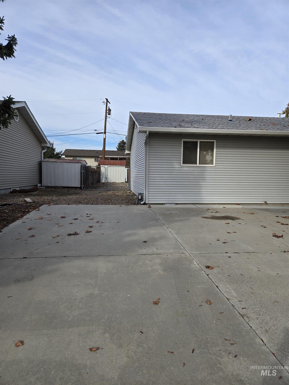
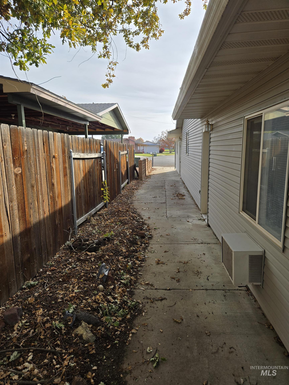
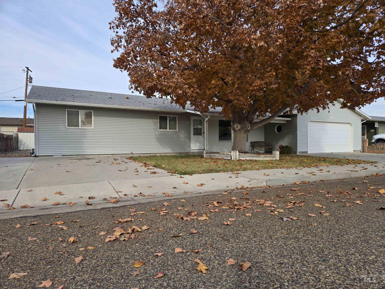
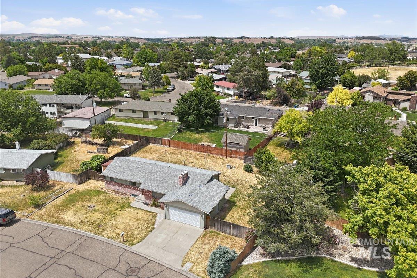
Single level ranch style home. Right in the middle of town, close to schools, and a few blocks from shopping. The seller is offering $15,000 in Seller paid closing costs, prepaids and/ or interest rate buy down on top of it. This will give the Buyers the opportunity to save some of their own money to do what they want to this home to make it their own. From the front this home does not show the bonus area in the back of the home behind the garage. This is not a drive by home as you can't tell how big it is from the street view. The room added to the back of this home could be used for many different purposes. Craft room, recreation home, or home business location. It has lots of light and has some nice built ins. There is so much extra space in addition to the 3 bedrooms, large living room, dining area. Enjoy the kitchen sink window that overlooks your back yard. Check out this home is you are looking in Ontario, Oregon for property. Plumbing under the home has been updated and Furnace has been replaced within the last 5 years. Boise Airport is one hour away. Enjoy tax free shopping in Oregon. There is so much fishing, hunting and hiking within 30 minutes of this home. Welcome to small town living and enjoy more space for your money here.
Details
| MLS # | 98967328 |
|---|---|
| Listing Type | For Sale |
| Style | House |
| Sub-Type | Resale |
| Status | Active |
| Year | 1962 |
| Days On Site | 300 |
| Listing Provided By | Goldwings Real Estate Group | Kim Bruce |
Features
| Bed(s) | 4 |
|---|---|
| Bath(s) | 2 |
| SQ Feet | 2,230 |
| Garage | 2 |
| Story(s) | 1 |
| Acreage | 0.20 |
Interior
| Cooling | Central Air, Wall/Window Unit(s) |
|---|---|
| Cooling Yes / No | Yes |
| Heating | Forced Air, Natural Gas |
| Heating Yes / No | Yes |
| Interior Features | Bath-Master, Bed-Master Main Level, Laminate Counters |
| Appliances | Electric Water Heater, Tankless Water Heater, Dishwasher, Oven/Range Freestanding |
| Fireplace Features | Wood Burning Stove |
| Flooring | Carpet, Vinyl |
| Fireplace Yes / No | Yes |
Exterior
| Foundation Details | Crawl Space, Slab |
|---|---|
| Lot Features | Standard Lot 6000-9999 SF, Auto Sprinkler System |
| Construction Materials | Frame |
Parking
| Parking Features | Attached |
|---|---|
| Garage Spaces | 2 |
| Attached Garage Yes / No | Yes |
Utilities
| Utilities | Sewer Connected |
|---|
Taxes
| Tax Year | 2025 |
|---|---|
| Tax Annual Amount | 3052.62 |
| Tax Legal Description | Block 5, Lot 13 Arata Way Subdivision |
Area Information
| State | OR |
|---|---|
| County | Malheur |
| City | Ontario |
| Zip Code | 97914 |
| Area | Ontario |
| School District | Ontario School District 8C |
| Elementary School | Ontario |
| High School | Ontario |
| Listing VS Median (in 97914) | |
Price: $365,000 low | high Med: $345,000 sqft: 2,230 low | high Med: 2,912 $ / sqft: $164 low | high Med: $118 On site: 300 low | high Med: 173 | |
Request a showing
Request a showing
Contact
Learn More About This Property

| State | OR |
|---|---|
| County | Malheur |
| City | Ontario |
| Zip Code | 97914 |
| Area | Ontario |
| School District | Ontario School District 8C |
| Elementary School | Ontario |
| High School | Ontario |
| Listing VS Median (in 97914) | |
Price: $365,000 low | high Med: $345,000 sqft: 2,230 low | high Med: 2,912 $ / sqft: $164 low | high Med: $118 On site: 300 low | high Med: 173 | |
 | $329,900131 Sears DriveOntario, OR 97914 |